

November 2008 update: Plenty of great units still available. For the latest pricing and floor plans, please contact me.
Market Wharf Condominiums by Context Developments. Located at Jarvis and The Esplanade, just south of Front street and the bustling St Lawrence Market. Contact me now for floor plans and pricing for the upcoming VIP sales event.
Market Wharf is another design by Architects Alliance, and specifically Peter Clewes who is probably Toronto’s closest thing to a “Starchitect“. You’ve probably seen Clewes’ designs all over the city but you just didn’t realize it. John Bentley Mays of the Globe and Mail had some good things to say about the tower, see his comments here.
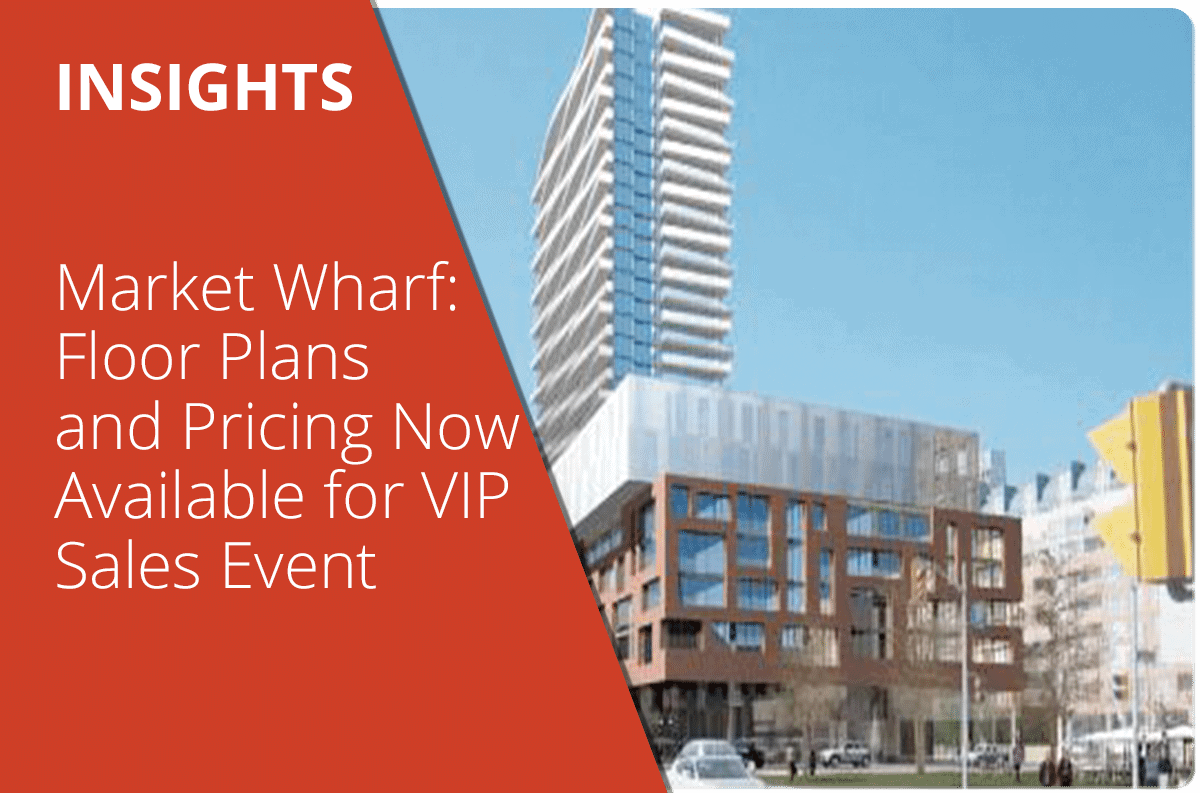
From the developer’s marketing materials: “Playful and robust modern architecture, Market Wharf consists of a sleek 25-storey tower sitting atop an eight storey podium clad in brick. The two storey ground floor includes residential lobbies and fabulous retail shops. ”
Suite features include 9′ ceilings, engineered hardwood in living areas, quartz countertops, porcelain tile backsplash, stainless steel appliances.
Building amenities highlighted by “The Market Club”= an organically shaped two storey pavilion that opens onto a rooftop garden adn houses the building amenities such as state-of-the-art fitness centre, yoga studio, his and her steam and change rooms, a multi purpose room, conference room and media room.
Suites in the project will be divided into 3 categories: Market Flats (suites on the lowest floors of the podium), Market Towns (terraced suites, all on the 6th floor), and Water Suites (tower suites). Prices begin at around $180K for a 390 sq. ft studio in the podium and go right on up to over $600K for a large terraced suite and tower suites on the high floors. Price per square foot are averaging between $450-$580 for most suites. Contact me now for detailed pricing and floor plans and for more information on how you can be among the first to purchase a suite at the upcoming invitation only VIP sales event.
***************************
Deposit structure:
$3000 with offer
balance of 5% in 30 days
5% in 60 days
5% in 270 days
5% in 540 days
Occupancy: Summer/Fall 2011 (varies depending on what type of suite is purchased)
Parking spots: $29,500 (suites of less than 670 sq ft will be wait listed for parking if desired)
Lockers: $3500
Maintenance fees: estimated at 47 cents per square foot with additional parking ($45.16/month) and locker ($10.84/month) maintenance fees.
Taxes estimated at 0.85% of purchase price
Have questions?
Want to know more about Market Wharf: Floor Plans and Pricing Now Available for VIP Sales Event? Send me a message and I'll get back to you within 24 hours.