True Condos - Toronto & GTA Pre-Construction Condo Experts logo
HomeNeighbourhoodsMapInsightsBrokerage

True Condos - Toronto & GTA Pre-Construction Condo Experts

Your destination for pre-construction condos, townhouses, and homes. Access platinum listings, launching soon projects, and more.

Discover

  • Home
  • Neighbourhoods
  • Map
  • Insights
  • Developers
  • Cities

Company

  • About Us
  • Our Team
  • Contact

Get in Touch

Have questions about a project? We're here to help.

Send a Message →
RE/MAX Condos Plus logo

Alexander Yolevski

REALTOR®

RE/MAX Condos Plus

45 Harbour Square, Toronto, ON M5J 2G4, Canada

Phone: +1 416-203-6636

True Condos - Toronto & GTA Pre-Construction Condo Experts makes every effort to provide accurate, up-to-date pre-construction information. However, details may change without notice, and we cannot guarantee that all information is complete or error-free. True Condos - Toronto & GTA Pre-Construction Condo Experts assumes no liability for errors, omissions, or reliance on this information. This website is for general reference only and is not a substitute for legal, tax, accounting, or other professional advice. Please verify all details independently before making decisions.

Listing data is provided under license from the Toronto Regional Real Estate Board (TRREB). TRREB assumes no responsibility for the accuracy of the information contained herein. Data is updated periodically and may not reflect the most current market activity. Not intended to solicit buyers or sellers currently under contract. MLS®, REALTOR®, and the associated logos are certification marks owned by the Canadian Real Estate Association (CREA) and identify real estate professionals who are members of CREA.

© 2026 True Condos - Toronto & GTA Pre-Construction Condo Experts. All rights reserved.

Powered by Red Bricks

Privacy PolicyTerms of Service

2212 Trulls Road

Clarington, Courtice

Courtice Glen Towns

byGreybrook Realty Partners logoGreybrook Realty Partners&Tribute Communities logoTribute Communities
Size Range
1,093 - 3,020 sq ft
Storeys
0
Suites
196
Sales Status
Developer Selling
Construction
Under Construction
Townhouse Types
Freehold Town
Home Types
Townhouse, Semi Detached, Detached

About Courtice Glen Towns

Courtice Glen Towns is a home community under construction by Greybrook Realty Partners and Tribute Communities at 2212 Trulls Road in the Clarington neighbourhood of Courtice. The project contains 196 homes. The home collection includes detached homes, semi-detached homes, and townhomes. Ownership is listed as freehold. Recorded home designs include bungalow and two-storey layouts, lots measuring 20, 25, 30, 36, and 40 feet wide, and one-car and two-car garages. Townhome designs include freehold townhomes, with end units and interior units represented. The recorded plans include unfinished basement configurations. Current inventory includes 34 available floor plans ranging from 1,093 to 3,020 sq. ft. Current prices range from $728,319 to $1,383,000. The location has a Walk Score of 29.

Key Highlights

AI Generated
  • Developer Reputation — Courtice Glen Towns is brought to you by Greybrook Realty Partners and Tribute Communities, both of which have established track records in delivering quality residential projects.
  • Diverse Unit Sizes — With a total of 196 suites ranging from 1,093 to 3,020 sq. ft., this development offers a variety of layouts to suit different family sizes and lifestyle needs, including options for 2 to 6-bedroom homes.
  • Attractive Launch Incentives — Buyers can benefit from special incentives such as free appliances and credits at closing, enhancing the overall value of the investment.
  • Strategic Location — Situated at 2212 Trulls Road in Courtice, this development is positioned in a growing community, offering potential for future appreciation, despite a walk score of 29/100 indicating a car-dependent area.
  • Flexible Deposit Structure — The deposit structure is designed to ease the purchasing process, starting with a $10,000 payment upon signing, followed by a series of manageable installments.
  • Future Growth Potential — As a pre-construction project, Courtice Glen Towns presents an opportunity to invest in a developing area, with the potential for increased value as the community evolves and amenities expand.

Book a Consultation

Schedule a call or meeting to learn more about Courtice Glen Towns.

Submit a Worksheet

Nearby Market

Finding nearby buildings and listings...

Unit Breakdown

2 Bed

Price Range

$816,814 - $1,203,000

Size

1,093 - 1,750 sq ft

Price / sq ft

$719/sq ft

3 Bed

Price Range

$728,319 - $1,033,000

Size

1,281 - 2,566 sq ft

Price / sq ft

$539/sq ft

4 Bed

Price Range

$863,717 - $1,323,000

Size

1,694 - 3,020 sq ft

Price / sq ft

$502/sq ft

5 Bed

Price Range

$1,158,000 - $1,203,000

Size

2,312 - 2,564 sq ft

Price / sq ft

$486/sq ft

6 Bed

Price Range

$1,383,000

Size

2,871 sq ft

Price / sq ft

$482/sq ft

Deposit Structure

MilestoneAmount
$10,000.00 On Signing$10,000.00
Balance to 5% - 30 daysBalance to 5%
1% - 60 days1%
1% - 90 days1%
1% - 120 days1%
1% - 150 days1%
1% - 180 days1%

Location & Scores

29
Walk ScoreCar-Dependent
Open in Google Maps
Developer
$540/sqft
34available
$728K–$1.4M

Documents

Nearby Market

Buildings, sales, and listings near Courtice Glen Towns
Nearby Buildings

Creekstone by Minto
18

Creekstone by Minto

Clarington, Clarington

$658,319 - $1,223,900

1661 Nash Road2 active

1661 Nash Road

Courtice, Clarington

$389,999 – $489,000

~$355/sqft

For Sale & Lease Nearby

83 Rackham Lane
For Sale
1d on market

$999,900

5 Bed · 4 Bath · 2000-2500 sqft

83 Rackham Lane

Courtice, Clarington

EXP REALTY

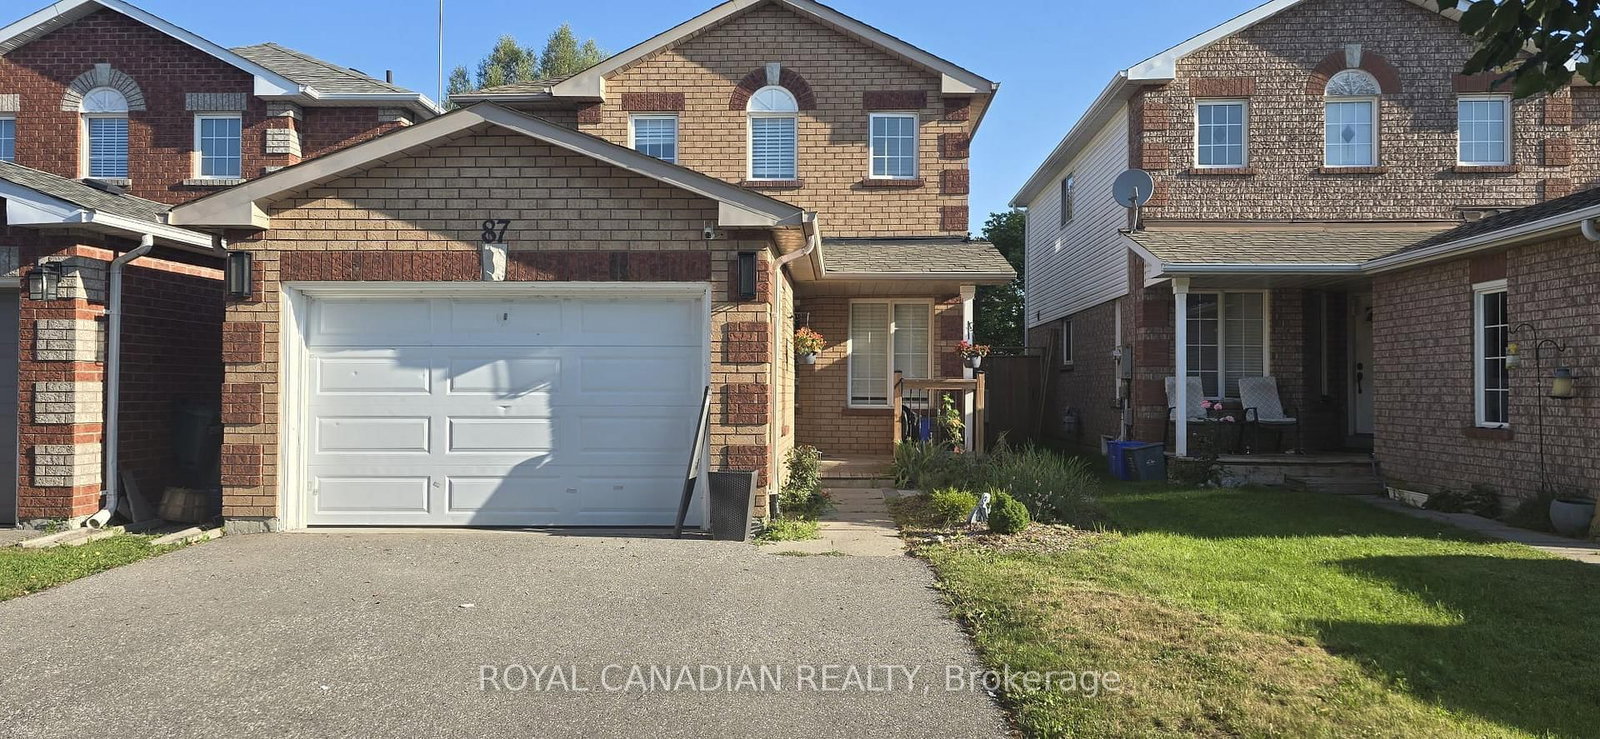
87 John Walter Crescent
For Lease
1d on market

$3,700/mo

3 Bed + Den · 3 Bath · 1100-1500 sqft

87 John Walter Crescent

Courtice, Clarington

ROYAL CANADIAN REALTY

178 Sandringham Drive
For Sale
19d on market

$849,999

3 Bed · 4 Bath · 1500-2000 sqft

178 Sandringham Drive

Courtice, Clarington

LPT Realty

214 Stinson Crescent
For Lease
1d on market

$2,999/mo

3 Bed · 3 Bath · 1500-2000 sqft

214 Stinson Crescent

Courtice, Clarington

PINNACLE ONE REAL ESTATE INC.

25 John Walter Crescent
For Sale
16d on market

$699,900

3 Bed + Den · 3 Bath · 1100-1500 sqft

25 John Walter Crescent

Courtice, Clarington

CINDY & CRAIG REAL ESTATE LTD.

58 Donald Cameron Crescent, Unit A
For Lease
46d on market

$2,500/mo

2 Bed · 2 Bath · 700-1100 sqft

58 Donald Cameron Crescent, Unit A

Courtice, Clarington

RE/MAX COMMUNITY REALTY INC.

474 Meadowglade Road
For Sale
6d on market

$629,900

3 Bed · 2 Bath · 1100-1500 sqft

474 Meadowglade Road

Courtice, Clarington

Re/Max Hallmark First Group Realty Ltd.

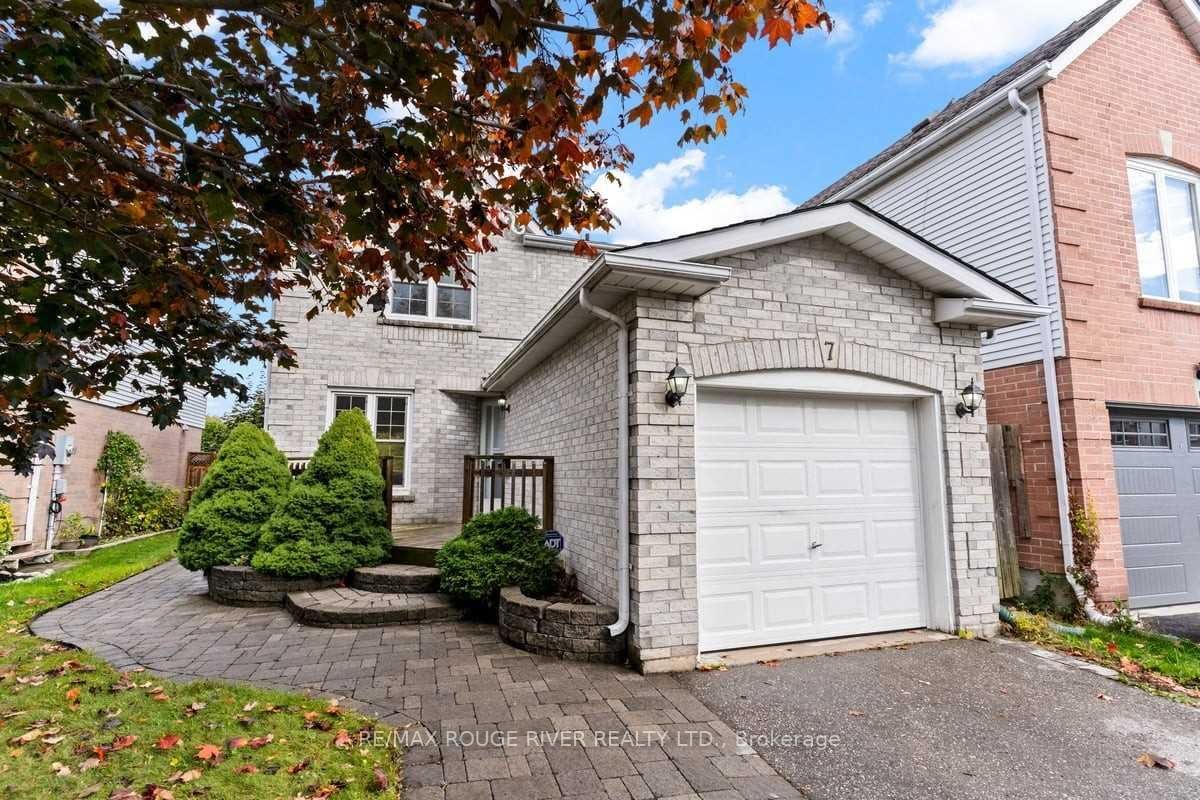
7 Inglis Avenue, Unit Bsmt
For Lease
1d on market

$1,650/mo

1 Bed · 1 Bath

7 Inglis Avenue, Unit Bsmt

Courtice, Clarington

RE/MAX Rouge River Realty Ltd.

Floor Plans

34 of 38 available|$728,319 – $1,383,000|1093 – 3020 sq ft|
2.0BR (4)3.0BR (16)4.0BR (15)5.0BR (2)6.0BR (1)
Beds:
Baths:
Sort:
The Trulls floor plan
Click to enlarge

The Trulls

Available
3 Bed2.5 Bath1415 sq ft
20' Lotsingle Garagefreehold_town

$741,593

The Glen floor plan
Click to enlarge

The Glen

Available
3 Bed2.5 Bath1486 sq ft
20' Lotsingle Garagefreehold_town

$750,442

The Glen - End floor plan
Click to enlarge

The Glen - End

Available
3 Bed2.5 Bath1712 sq ft
20' Lotsingle Garagefreehold_town

$794,690

The Ross - End floor plan
Click to enlarge

The Ross - End

Available
3 Bed2.5 Bath1783 sq ft
20' Lotsingle Garagefreehold_town

$803,540

The Baker floor plan
Click to enlarge

The Baker

Available
3 Bed2.5 Bath1317 sq ft
20' Lotsingle Garagefreehold_town

$728,319

The Jasper floor plan
Click to enlarge

The Jasper

Available
3 Bed2.5 Bath1281 sq ft
25' Lotsingle Garage

$816,814

The Ivory floor plan
Click to enlarge

The Ivory

Available
3 Bed2.5 Bath1408 sq ft
25' Lotsingle Garage

$830,088

The Daisy floor plan
Click to enlarge

The Daisy

Available
3 Bed2.5 Bath1511 sq ft
25' Lotsingle Garage

$834,513

The Ruby floor plan
Click to enlarge

The Ruby

Available
3 Bed2.5 Bath1637 sq ft
25' Lotsingle Garage

$843,363

The Coral - Corner floor plan
Click to enlarge

The Coral - Corner

Available
3 Bed2.5 Bath1765 sq ft
25' Lotsingle Garage

$883,717

The Coral floor plan
Click to enlarge

The Coral

Available
4 Bed2.5 Bath1805 sq ft
25' Lotsingle Garage

$863,717

The Raven floor plan
Click to enlarge

The Raven

Available
2 Bed2.0 Bath1750 sq ft
40' Lotdouble Garage

$1,203,000

The Cardinal floor plan
Click to enlarge

The Cardinal

Available
4 Bed2.5 Bath1900 sq ft
40' Lotdouble Garage

$1,212,000

The Robin floor plan
Click to enlarge

The Robin

Available
4 Bed2.5 Bath2247 sq ft
40' Lotdouble Garage

$1,243,000

The Heron floor plan
Click to enlarge

The Heron

Available
4 Bed2.5 Bath2490 sq ft
40' Lotdouble Garage

$1,268,000

The Eagle floor plan
Click to enlarge

The Eagle

Available
4 Bed3.5 Bath2708 sq ft
40' Lotdouble Garage

$1,303,000

The Sparrow floor plan
Click to enlarge

The Sparrow

Available
4 Bed3.5 Bath3020 sq ft
40' Lotdouble Garage

$1,323,000

The Finch - Corner floor plan
Click to enlarge

The Finch - Corner

Available
4 Bed3.5 Bath2691 sq ft
40' Lotdouble Garage

$1,323,000

The Bluejay floor plan
Click to enlarge

The Bluejay

Available
6 Bed4.5 Bath2871 sq ft
40' Lotdouble Garage

$1,383,000

The Iron floor plan
Click to enlarge

The Iron

Available
3 Bed2.5 Bath1456 sq ft
36' Lotdouble Garage

$1,028,000

The Slate floor plan
Click to enlarge

The Slate

Available
4 Bed2.5 Bath1811 sq ft
36' Lotdouble Garage

$967,000

The Onyx floor plan
Click to enlarge

The Onyx

Available
4 Bed3.5 Bath2375 sq ft
36' Lotdouble Garage

$1,017,000

The Quartz floor plan
Click to enlarge

The Quartz

Available
4 Bed3.5 Bath2571 sq ft
36' Lotdouble Garage

$1,138,000

The Stone - Corner floor plan
Click to enlarge

The Stone - Corner

Available
5 Bed3.5 Bath2564 sq ft
36' Lotdouble Garage

$1,158,000

The Flint floor plan
Click to enlarge

The Flint

Available
5 Bed4.0 Bath2312 sq ft
36' Lotdouble Garage

$1,203,000

The Shale floor plan
Click to enlarge

The Shale

Available
4 Bed2.5 Bath2042 sq ft
36' Lotdouble Garage

$1,088,000

The Oak floor plan
Click to enlarge

The Oak

Available
2 Bed2.0 Bath1093 sq ft
30' Lotsingle Garage

$816,814

The Elm floor plan
Click to enlarge

The Elm

Available
3 Bed2.5 Bath1537 sq ft
30' Lotsingle Garage

$931,858

The Ash floor plan
Click to enlarge

The Ash

Available
4 Bed2.5 Bath1694 sq ft
30' Lotsingle Garage

$945,133

The Spruce floor plan
Click to enlarge

The Spruce

Available
4 Bed2.5 Bath2032 sq ft
30' Lotsingle Garage

$984,956

The Maple floor plan
Click to enlarge

The Maple

Available
4 Bed2.5 Bath2209 sq ft
30' Lotsingle Garage

$993,805

The Pebbles floor plan
Click to enlarge

The Pebbles

Available
2 Bed2.0 Bath1121 sq ft
single Garage

$869,912

The Granite floor plan
Click to enlarge

The Granite

Available
2 Bed2.0 Bath1441 sq ft
single Garage

$958,407

The Birch floor plan
Click to enlarge

The Birch

Available
3 Bed2.5 Bath2566 sq ft
double Garage

$1,033,000