True Condos - Toronto & GTA Pre-Construction Condo Experts logo
HomeNeighbourhoodsMapInsightsBrokerage

True Condos - Toronto & GTA Pre-Construction Condo Experts

Your destination for pre-construction condos, townhouses, and homes. Access platinum listings, launching soon projects, and more.

Discover

  • Home
  • Neighbourhoods
  • Map
  • Insights
  • Developers
  • Cities

Company

  • About Us
  • Our Team
  • Contact

Get in Touch

Have questions about a project? We're here to help.

Send a Message →
RE/MAX Condos Plus logo

Alexander Yolevski

REALTOR®

RE/MAX Condos Plus

45 Harbour Square, Toronto, ON M5J 2G4, Canada

Phone: +1 416-203-6636

True Condos - Toronto & GTA Pre-Construction Condo Experts makes every effort to provide accurate, up-to-date pre-construction information. However, details may change without notice, and we cannot guarantee that all information is complete or error-free. True Condos - Toronto & GTA Pre-Construction Condo Experts assumes no liability for errors, omissions, or reliance on this information. This website is for general reference only and is not a substitute for legal, tax, accounting, or other professional advice. Please verify all details independently before making decisions.

Listing data is provided under license from the Toronto Regional Real Estate Board (TRREB). TRREB assumes no responsibility for the accuracy of the information contained herein. Data is updated periodically and may not reflect the most current market activity. Not intended to solicit buyers or sellers currently under contract. MLS®, REALTOR®, and the associated logos are certification marks owned by the Canadian Real Estate Association (CREA) and identify real estate professionals who are members of CREA.

© 2026 True Condos - Toronto & GTA Pre-Construction Condo Experts. All rights reserved.

Powered by Red Bricks

Privacy PolicyTerms of Service

15717 Airport Road

Kleinburg Station

Upper Caledon East by CountryWide Homes

byCountryWide Homes logoCountryWide Homes
Size Range
1,811 - 3,728 sq ft
Storeys
0
Suites
0
Sales Status
Developer Selling
Construction
Pre-Construction
Townhouse Types
Rear Lane Townhomes
Home Types
Detached, Townhouse

Nearby Market

Finding nearby buildings and listings...

About Upper Caledon East by CountryWide Homes

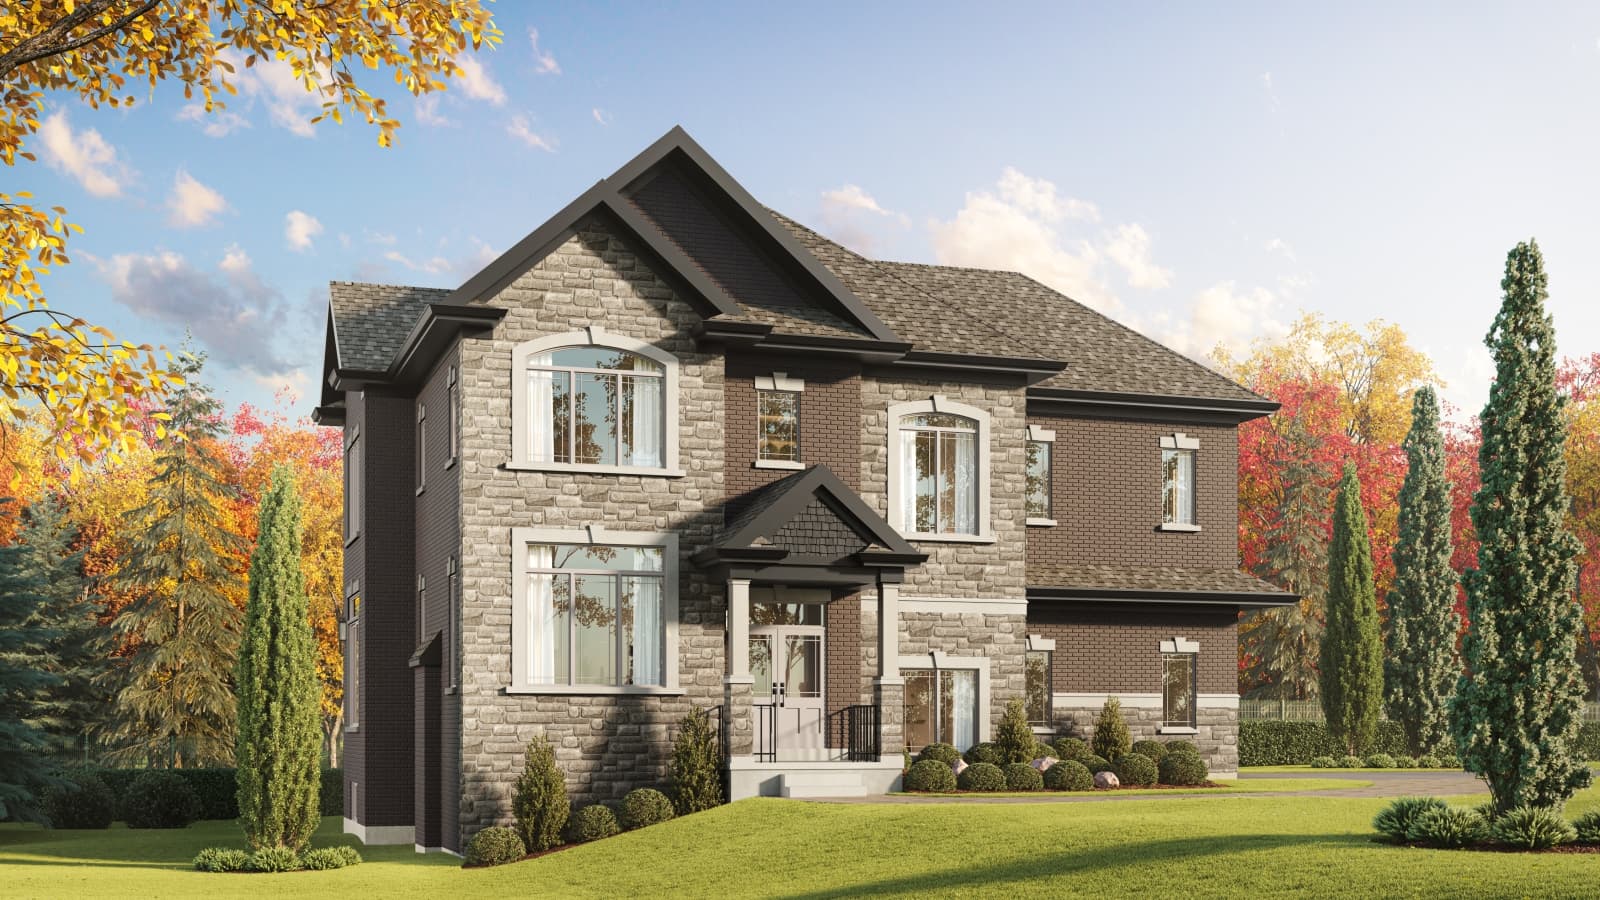
Upper Caledon East by CountryWide Homes is a pre-construction home community at 15717 Airport Road in Kleinburg Station. The home collection includes detached homes and townhomes. Ownership is listed as freehold. Recorded home designs include two-storey and three-storey layouts, lots measuring 22, 32, 38, 45, and 50 feet wide, and two-car garages. Townhome designs include rear-lane townhomes, with end units, corner units, and interior units represented. The recorded plans include unfinished basement configurations. Current inventory includes 22 available floor plans ranging from 1,811 to 3,728 sq. ft. Current prices range from $929,990 to $2,249,990. The location has a Walk Score of 40.

Key Highlights

AI Generated
  • Developer Reputation — Upper Caledon East is being developed by CountryWide Homes, known for their commitment to quality and innovative design in residential communities.
  • Diverse Unit Sizes — Offering a range of spacious single-family homes from 1,811 to 3,728 sq. ft., this project caters to various family needs and lifestyles, with options for 3 to 5 bedrooms.
  • Strategic Location — Situated at Kleinburg Station, the development benefits from a growing community atmosphere, with potential for future transit improvements enhancing connectivity.
  • Attractive Launch Pricing — With launch prices starting from $929,990, Upper Caledon East presents a competitive entry point for buyers seeking new construction in a desirable area.
  • Flexible Deposit Structure — The project features a manageable deposit structure, allowing buyers to secure their future home with an initial payment of $50,000 upon signing, followed by additional payments over the next few months.
  • Unique Design Features — The homes are designed to blend modern aesthetics with functional living spaces, ensuring comfort and style for families in this emerging neighborhood.

Unit Breakdown

3 Bed

Price Range

$969,990

Size

2,221 sq ft

Price / sq ft

$446/sq ft

3 Bed + Den

Price Range

$929,990 - $1,059,990

Size

1,811 - 2,497 sq ft

Price / sq ft

$446/sq ft

4 Bed

Price Range

$1,529,990 - $1,929,990

Size

2,590 - 3,514 sq ft

Price / sq ft

$565/sq ft

5 Bed

Price Range

$2,199,990 - $2,249,990

Size

3,713 - 3,728 sq ft

Price / sq ft

$601/sq ft

Deposit Structure

MilestoneAmount
$50,000.00 On Signing$50,000.00
$50,000.00 - 30 days$50,000.00
$25,000.00 - 90 days$25,000.00
$25,000.00 - 120 days$25,000.00

Location & Scores

40
Walk ScoreCar-Dependent
Open in Google Maps

Book a Consultation

Schedule a call or meeting to learn more about Upper Caledon East by CountryWide Homes.

Submit a Worksheet

Nearby Market

Buildings, sales, and listings near Upper Caledon East by CountryWide Homes

Nearby Buildings

Highlands Caledon East
5

Highlands Caledon East

Caledon East

$1,999,990 - $2,619,990

For Sale & Lease Nearby

15954 Airport Road N
For Sale
37d on market

$1,798,000

1 Bath

15954 Airport Road N

Caledon East, Caledon

RE/MAX CHAMPIONS REALTY INC.

15954 Airport Road N
For Lease
1d on market

$36/mo

1,800 sqft

15954 Airport Road N

Caledon East, Caledon

RE/MAX CHAMPIONS REALTY INC.

19 Jean Street
For Sale
21d on market

$1,639,000

4 Bed · 3 Bath · 2500-3000 sqft

19 Jean Street

Caledon East, Caledon

PROPERTY.CA INC.

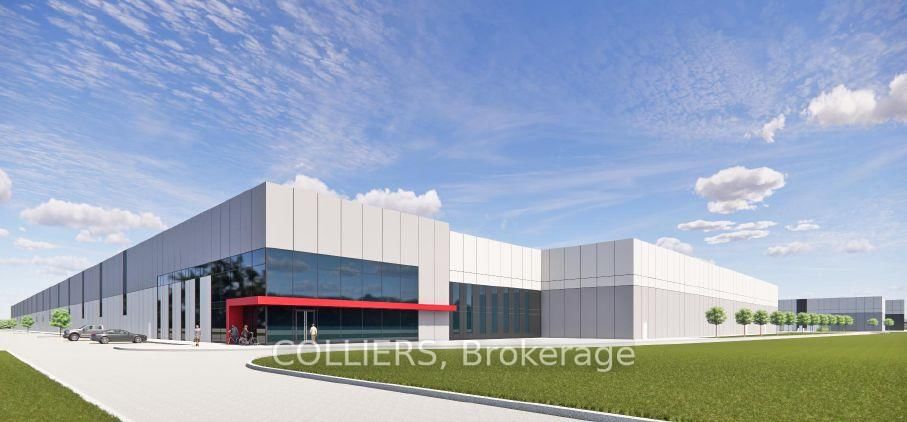
N/A Airport Road, Unit Building A
For Lease
8d on market

$1/mo

248,824 sqft

N/A Airport Road, Unit Building A

Rural Caledon, Caledon

COLLIERS

5 Valleygreen Crescent S
For Sale
64d on market

$1,567,000

4 Bed + Den · 4 Bath · 2000-2500 sqft

5 Valleygreen Crescent S

Caledon East, Caledon

ROYAL LEPAGE CREDIT VALLEY REAL ESTATE

N/A Airport Road, Unit Building B Opt 3
For Lease
8d on market

$1/mo

225,453 sqft

N/A Airport Road, Unit Building B Opt 3

Rural Caledon, Caledon

COLLIERS

15831 Airport Road
For Sale
5d on market

$1,349,000

4 Bed + Den · 4 Bath · 1100-1500 sqft

15831 Airport Road

Caledon East, Caledon

HOMELIFE SILVERCITY REALTY INC.

N/A Airport Road, Unit Building B Opt 1
For Lease
8d on market

$1/mo

490,940 sqft

N/A Airport Road, Unit Building B Opt 1

Rural Caledon, Caledon

COLLIERS

25 Hilltop Drive
For Sale
53d on market

$1,199,000

4 Bed · 2 Bath · 1500-2000 sqft

25 Hilltop Drive

Caledon East, Caledon

ONE PERCENT REALTY LTD.

N/A Airport Road, Unit Building B Opt 5
For Lease
8d on market

$1/mo

44,847 sqft

N/A Airport Road, Unit Building B Opt 5

Rural Caledon, Caledon

COLLIERS

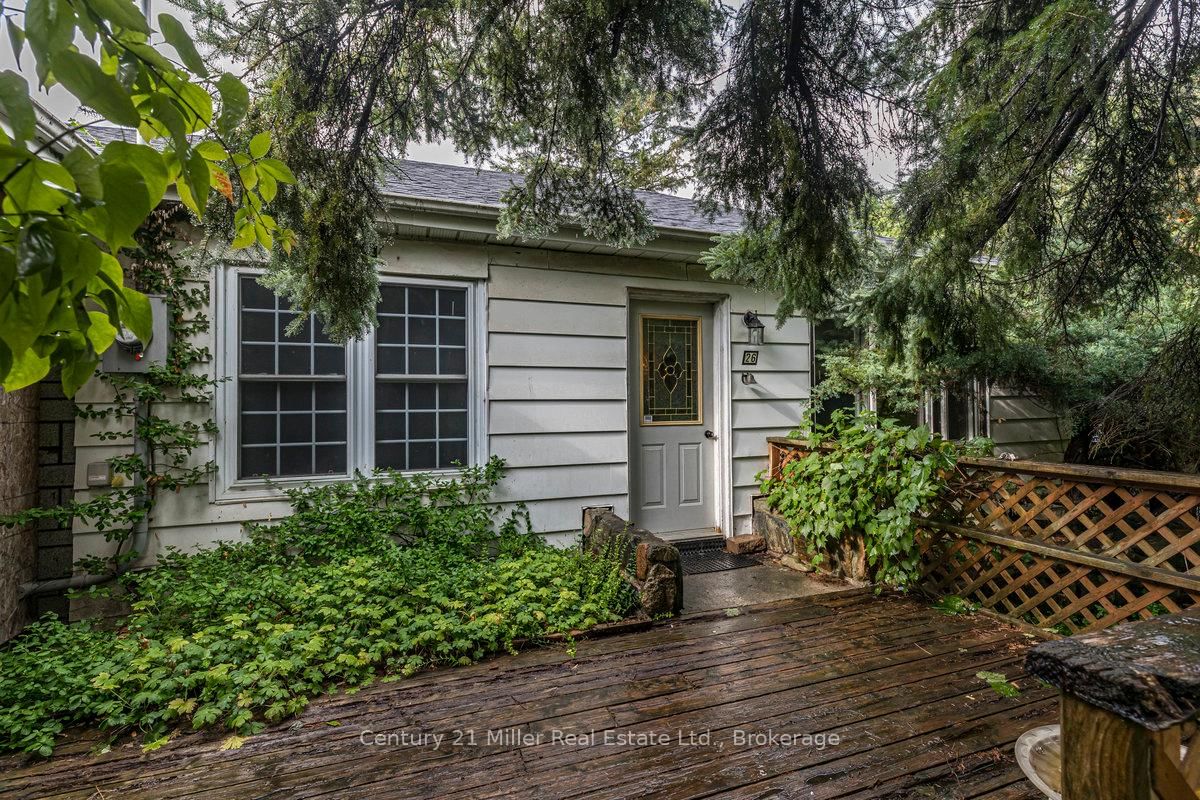
15836 Airport Road
For Sale
86d on market

$799,900

2 Bed · 1 Bath · 700-1100 sqft

15836 Airport Road

Caledon East, Caledon

Century 21 Miller Real Estate Ltd.

N/A Airport Road, Unit Building B Opt 4
For Lease
8d on market

$1/mo

219,570 sqft

N/A Airport Road, Unit Building B Opt 4

Rural Caledon, Caledon

COLLIERS

15930 Airport Road
For Sale
299d on market

$399,999

9,558 sqft

15930 Airport Road

Caledon East, Caledon

RE/MAX PREMIER INC.

N/A Airport Road, Unit Building B Opt 2
For Lease
8d on market

$1/mo

433,355 sqft

N/A Airport Road, Unit Building B Opt 2

Rural Caledon, Caledon

COLLIERS

N/A Airport Road, Unit Building B Opt 4
For Sale
7d on market

$1

219,570 sqft

N/A Airport Road, Unit Building B Opt 4

Rural Caledon, Caledon

COLLIERS

N/A Airport Road, Unit Option 7
For Lease
215d on market

$1/mo

162,400 sqft

N/A Airport Road, Unit Option 7

Rural Caledon, Caledon

COLLIERS

N/A Airport Road, Unit option 8
For Sale
13d on market

$1

N/A Airport Road, Unit option 8

Rural Caledon, Caledon

ROYAL LEPAGE PRG REAL ESTATE

N/A Airport Road, Unit Building A
For Sale
2d on market

$1

248,824 sqft

N/A Airport Road, Unit Building A

Rural Caledon, Caledon

COLLIERS

N/A Airport Road, Unit Building B Opt 2
For Sale
7d on market

$1

433,355 sqft

N/A Airport Road, Unit Building B Opt 2

Rural Caledon, Caledon

COLLIERS

N/A Airport Road, Unit Building B Opt 5
For Sale
7d on market

$1

44,847 sqft

N/A Airport Road, Unit Building B Opt 5

Rural Caledon, Caledon

COLLIERS

N/A Airport Road, Unit Building B Opt 1
For Sale
7d on market

$1

490,940 sqft

N/A Airport Road, Unit Building B Opt 1

Rural Caledon, Caledon

COLLIERS

N/A Airport Road, Unit Building B Opt 3
For Sale
7d on market

$1

225,453 sqft

N/A Airport Road, Unit Building B Opt 3

Rural Caledon, Caledon

COLLIERS

Documents

Developer
$548/sqft
22available
$930K–$2.2M

Floor Plans

22 of 43 available|$929,990 – $2,249,990|1811 – 3728 sq ft|
3.0BR (1)3.5BR (3)4.0BR (27)5.0BR (12)
Beds:
Baths:
Sort:
King's Plate Corner (Elevation A) floor plan
Click to enlarge

King's Plate Corner (Elevation A)

Available
5 Bed5.5 Bath3713 sq ft
50' Lotdouble Garage

$2,199,990

King's Plate Corner (Elevation B) floor plan
Click to enlarge

King's Plate Corner (Elevation B)

Available
5 Bed5.5 Bath3713 sq ft
50' Lotdouble Garage

$2,249,990

King's Plate Corner (Elevation C) floor plan
Click to enlarge

King's Plate Corner (Elevation C)

Available
5 Bed5.5 Bath3728 sq ft
50' Lotdouble Garage

$2,249,990

Secretariat (Elevation A) floor plan
Click to enlarge

Secretariat (Elevation A)

Available
4 Bed4.5 Bath3200 sq ft
45' Lotdouble Garage

$1,859,990

Secretariat (Elevation B) floor plan
Click to enlarge

Secretariat (Elevation B)

Available
4 Bed4.5 Bath3204 sq ft
45' Lotdouble Garage

$1,889,990

Secretariat (Elevation C) floor plan
Click to enlarge

Secretariat (Elevation C)

Available
4 Bed4.5 Bath3200 sq ft
45' Lotdouble Garage

$1,889,990

Sea Biscuit (Elevation A) floor plan
Click to enlarge

Sea Biscuit (Elevation A)

Available
4 Bed4.5 Bath3511 sq ft
45' Lotdouble Garage

$1,909,990

Sea Biscuit (Elevation B) floor plan
Click to enlarge

Sea Biscuit (Elevation B)

Available
4 Bed4.5 Bath3509 sq ft
45' Lotdouble Garage

$1,929,990

Sea Biscuit (Elevation C) floor plan
Click to enlarge

Sea Biscuit (Elevation C)

Available
4 Bed4.5 Bath3514 sq ft
45' Lotdouble Garage

$1,929,990

Churchill (Elevation A) floor plan
Click to enlarge

Churchill (Elevation A)

Available
4 Bed4.5 Bath2602 sq ft
38' Lotdouble Garage

$1,529,990

Churchill (Elevation B) floor plan
Click to enlarge

Churchill (Elevation B)

Available
4 Bed4.5 Bath2590 sq ft
38' Lotdouble Garage

$1,559,990

Churchill (Elevation C) floor plan
Click to enlarge

Churchill (Elevation C)

Available
4 Bed4.5 Bath2604 sq ft
38' Lotdouble Garage

$1,559,990

Pimlico (Elevation A) floor plan
Click to enlarge

Pimlico (Elevation A)

Available
4 Bed4.5 Bath2806 sq ft
38' Lotdouble Garage

$1,589,990

Pimlico (Elevation B) floor plan
Click to enlarge

Pimlico (Elevation B)

Available
4 Bed4.5 Bath2806 sq ft
38' Lotdouble Garage

$1,629,990

Pimlico (Elevation C) floor plan
Click to enlarge

Pimlico (Elevation C)

Available
4 Bed4.5 Bath2818 sq ft
38' Lotdouble Garage

$1,629,990

Ascot (Elevation A) floor plan
Click to enlarge

Ascot (Elevation A)

Available
4 Bed4.5 Bath3252 sq ft
38' Lotdouble Garage

$1,689,990

Ascot (Elevation B) floor plan
Click to enlarge

Ascot (Elevation B)

Available
4 Bed4.5 Bath3291 sq ft
38' Lotdouble Garage

$1,709,990

Ascot (Elevation C) floor plan
Click to enlarge

Ascot (Elevation C)

Available
4 Bed4.5 Bath3286 sq ft
38' Lotdouble Garage

$1,709,990

Justify (Elevation A) floor plan
Click to enlarge

Justify (Elevation A)

Available
3 Bed + Den3.5 Bath1811 sq ft
22' Lotdouble Garagerear_lane_townhomes

$929,990

Sir Barton (Elevation A) floor plan
Click to enlarge

Sir Barton (Elevation A)

Available
3 Bed3.5 Bath2221 sq ft
22' Lotdouble Garagerear_lane_townhomes

$969,990

Gallant Fox (Elevation A) floor plan
Click to enlarge

Gallant Fox (Elevation A)

Available
3 Bed + Den4.5 Bath2441 sq ft
22' Lotdouble Garagerear_lane_townhomes

$989,990

Omaha (Elevation A) floor plan
Click to enlarge

Omaha (Elevation A)

Available
3 Bed + Den4.5 Bath2497 sq ft
22' Lotdouble Garagerear_lane_townhomes

$1,059,990