
15 Wellington Street S, Unit 211
15 Wellington Street S, Unit 211
$1,850/mo
3 days on market
Floor Plan
We matched this unit to a floor plan
Sign in to see the exact layout, verified size, and developer pricing history
About This Listing
Modern Turnkey 1-Bed Terrace Condo at Station Park - Steps to Google & Direct Transit to Universities Experience premier urban convenience in the heart of Kitchener's Innovation District at Station Park Condos. Perfect for tech professionals, local scholars, and international students arriving for the term, this fully furnished 1-bedroom, 1-bathroom terrace suite is completely move-in ready with high-speed Bell Internet included. Soaring 11-foot ceilings and floor-to-ceiling windows flood the open-concept layout with natural light, offering expansive city views and direct walkout access to your private terrace. The modern kitchen comes fully equipped with premium appliances, sleek countertops, and ample storage, while the quiet bedroom features durable solid-surface flooring, generous closet space, and a spa-inspired four-piece bathroom ideal for unwinding after a demanding workday or study session.Commuting is effortless with the ION Light Rail Transit stop right at your doorstep, providing direct, rapid access to the University of Waterloo, Wilfrid Laurier University, and Conestoga College. Tech employees are just steps from Google Canada HQ, Communitech, and downtown Kitchener's vibrant hub of cafes, dining, and grocery markets. Residents enjoy exclusive access to world-class building amenities, including collaborative co-working lounges, al fresco outdoor workspaces, a state-of-the-art gym, a dedicated Peloton and yoga studio, a private hydropool swim spa, and a hot tub. For downtime, take advantage of the private two-lane bowling alley, games lounge with billiards and foosball, outdoor amphitheater, landscaped BBQ cabana terrace, and dedicated dog run. Underground parking is available.
Amenities
| Monthly Mortgage (P&I) | $8 |
| Property Tax (est.) | $1 |
| Maintenance Fees | $0 |
| Total Monthly Cost | $9 |
Down payment: $370 (20.0%) · Mortgage: $1,480
Property tax rate: 0.65%. Uses the standard Canadian semi-annual compounding convention. Estimates only—not a pre-approval or offer of credit. Actual rates and eligibility may vary. Provincial sales tax on mortgage insurance, when applicable, is not included. Consult a mortgage professional for accurate figures.
Property Details
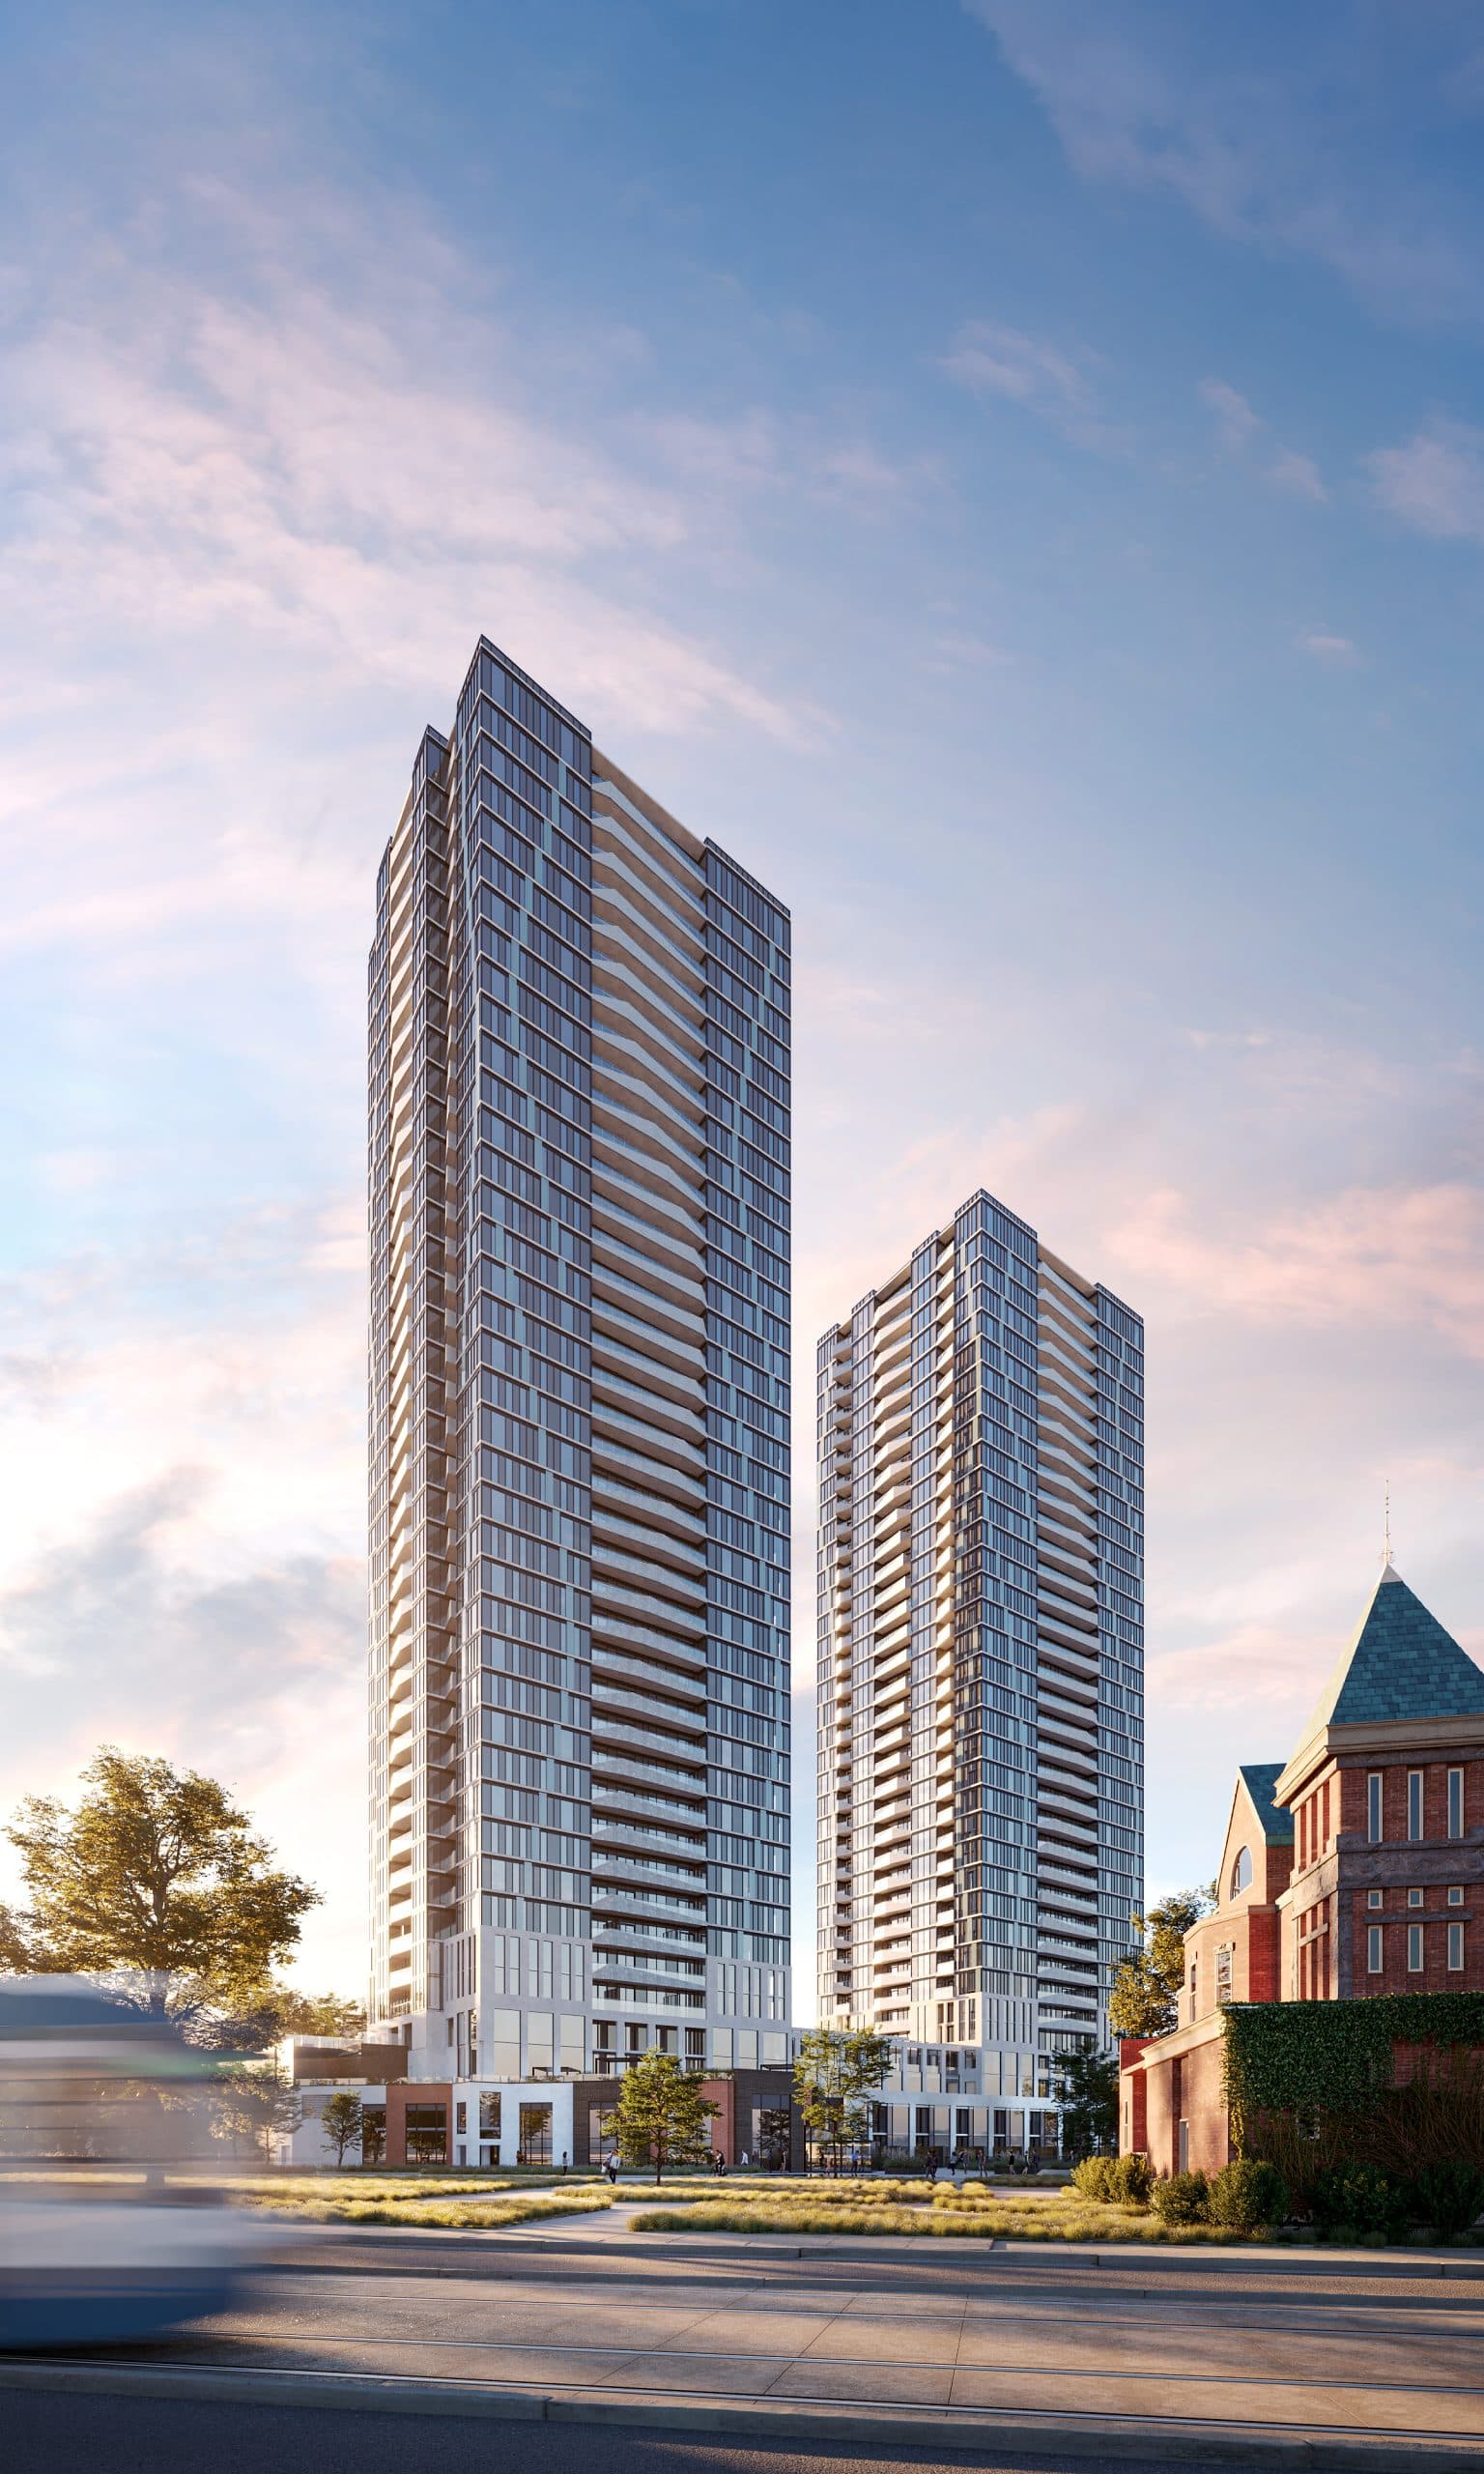
DUO Tower 3 at Station Park Condos
Red Bricks Databy Urban Legend Developments, VanMar Developments · 615 King Street West
Maint. Fees
0.58
Parking
$60,000
Locker
$5,000
Occupancy
2026
Listing provided by iCloud Realty Ltd.
Based on information from the Toronto Regional Real Estate Board (TRREB). All information deemed reliable but not guaranteed and should be independently verified. The accuracy of information is not guaranteed, has not been verified, and does not constitute professional advice.
IDX information is provided exclusively for consumers' personal, non-commercial use. It may not be used for any purpose other than identifying prospective properties consumers may be interested in purchasing or renting.
Sold and leased listing data is provided under the Virtual Office Website (VOW) data feed and is available only to registered users who have agreed to the Terms of Use. This data is for personal, non-commercial use only and may not be copied, redistributed, or retransmitted.
MLS®, REALTOR®, and the associated logos are certification marks owned by the Canadian Real Estate Association (CREA) and identify real estate professionals who are members of CREA.
This listing content is not intended to solicit properties already listed for sale or individuals who are currently under contract with a brokerage.
Data last updated: August 23, 2026 at 08:25 a.m.