
2625 Regina Street, Unit 107
2625 Regina Street, Unit 107
$325,000
$342/sq ft· Bldg avg $329/sq ft · 40 days on market
About This Listing
Welcome to this spacious and sun-filled northwest-facing corner suite, offering an exceptional combination of comfort, natural light, and an unbeatable location surrounded by nature. This beautifully maintained 2-bedroom condominium features a bright, open layout with large windows that fill the living spaces with afternoon sunshine and showcase peaceful green-space views.The updated kitchen is both stylish and functional, complete with quartz countertops, ample cabinetry, and plenty of workspace for cooking and entertaining. Gleaming hardwood floors flow throughout the main living areas. Both bedrooms are generously sized, including a spacious primary bedroom with a walk-in closet. Additional conveniences include in-suite storage and underground parking.One of the home's standout features is the impressive 40-foot-long veranda, surrounded by beautifully landscaped perennial gardens and mature trees, creating a peaceful and private outdoor retreat. Enjoy your morning coffee or unwind in the evening while taking in the tranquil setting and lush greenery.Residents enjoy access to outstanding facilities including a large indoor saltwater pool, sauna, fitness centre, billiards room, library, workshop, party room, guest suites, and a welcoming BBQ and patio area perfect for outdoor gatherings. The beautifully maintained grounds create a resort-like atmosphere year-round.Nature lovers will appreciate the prime location adjacent to Britannia Conservation Area (Mud Lake), Britannia Park, and Britannia Beach. Enjoy scenic walks, birdwatching, cycling, or jogging along the nearby NCC pathways and waterfront trails. With nature at your doorstep and an abundance of amenities within the community, this is condominium living at its finest.A rare opportunity to enjoy a bright corner suite in one of Ottawa's most desirable waterfront and nature-oriented neighbourhoods, where peaceful natural surroundings and exceptional amenities come together to create an outstanding lifestyle.
Amenities
| Monthly Mortgage (P&I) | $1,416 |
| Property Tax (MLS) | $237 |
| Maintenance Fees | $915 |
| Total Monthly Cost | $2,568 |
Down payment: $65,000 (20.0%) · Mortgage: $260,000
Property tax uses MLS annual tax of $2,842/yr. Uses the standard Canadian semi-annual compounding convention. Estimates only—not a pre-approval or offer of credit. Actual rates and eligibility may vary. Provincial sales tax on mortgage insurance, when applicable, is not included. Consult a mortgage professional for accurate figures.
Property Details
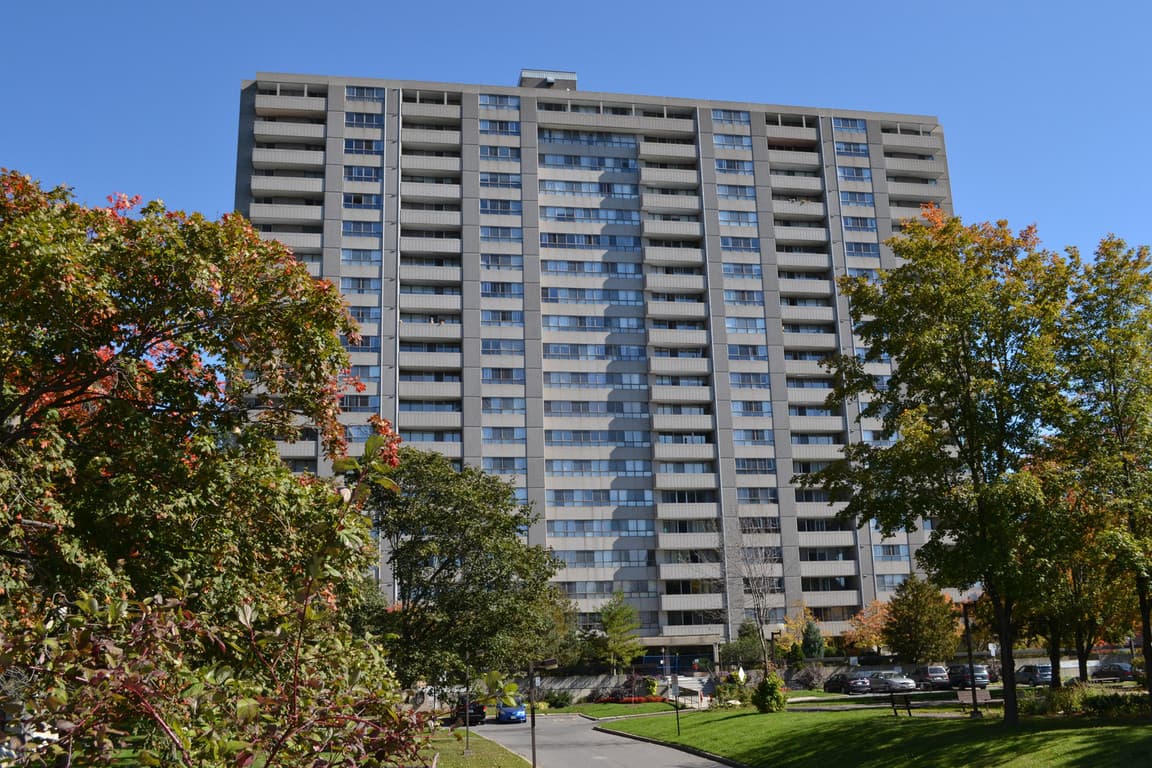
Northwest One
Red Bricks Databy Urbandale · 2625 Regina Street
Maint. Fees
0.00
Listing provided by CENTURY 21 SYNERGY REALTY INC
Based on information from the Toronto Regional Real Estate Board (TRREB). All information deemed reliable but not guaranteed and should be independently verified. The accuracy of information is not guaranteed, has not been verified, and does not constitute professional advice.
IDX information is provided exclusively for consumers' personal, non-commercial use. It may not be used for any purpose other than identifying prospective properties consumers may be interested in purchasing or renting.
Sold and leased listing data is provided under the Virtual Office Website (VOW) data feed and is available only to registered users who have agreed to the Terms of Use. This data is for personal, non-commercial use only and may not be copied, redistributed, or retransmitted.
MLS®, REALTOR®, and the associated logos are certification marks owned by the Canadian Real Estate Association (CREA) and identify real estate professionals who are members of CREA.
This listing content is not intended to solicit properties already listed for sale or individuals who are currently under contract with a brokerage.
Data last updated: August 23, 2026 at 10:25 a.m.