
333 Commissioners Road W, Unit 405
333 Commissioners Road W, Unit 405
$274,900
$250/sq ft· Bldg avg $532/sq ft · 41 days on market
About This Listing
Bright and functional 2-bedroom, 1.5 - bath condo offering comfortable low-maintenance living in one of London's most convenient locations. The well-designed layout features an extra-long living room that provides excellent flexibility for both relaxing and entertaining, along with a dedicated dining area. The primary bedroom is a great size and features a convenient walk-through closet leading to the bathroom, creating a practical semi-ensuite feel. Enjoy the added benefit of in-suite laundry and step out to your private west-facing balcony - perfect for soaking in warm afternoon sunshine and beautiful sunset views. West exposure brings abundant natural light later in the day, creating a bright and welcoming atmosphere when you're home most. The kitchen and bathrooms offer a great opportunity for buyers to update and customize to their own taste, making this an excellent option for first-time buyers, down sizers, or investors. Situated on the 4th floor, this unit is ideally located close to schools, grocery stores, restaurants, and everyday amenities. Commuters will appreciate the straight route to downtown and quick access to Highways 401 and 402, as well as proximity to London Health Sciences Centre and Parkwood Hospital. Ample underground and above-ground parking available. A fantastic opportunity to enter the market in a highly accessible pocket of London.
Amenities
| Monthly Mortgage (P&I) | $1,198 |
| Property Tax (MLS) | $179 |
| Maintenance Fees | $499 |
| Total Monthly Cost | $1,876 |
Down payment: $54,980 (20.0%) · Mortgage: $219,920
Property tax uses MLS annual tax of $2,146/yr. Uses the standard Canadian semi-annual compounding convention. Estimates only—not a pre-approval or offer of credit. Actual rates and eligibility may vary. Provincial sales tax on mortgage insurance, when applicable, is not included. Consult a mortgage professional for accurate figures.
Property Details
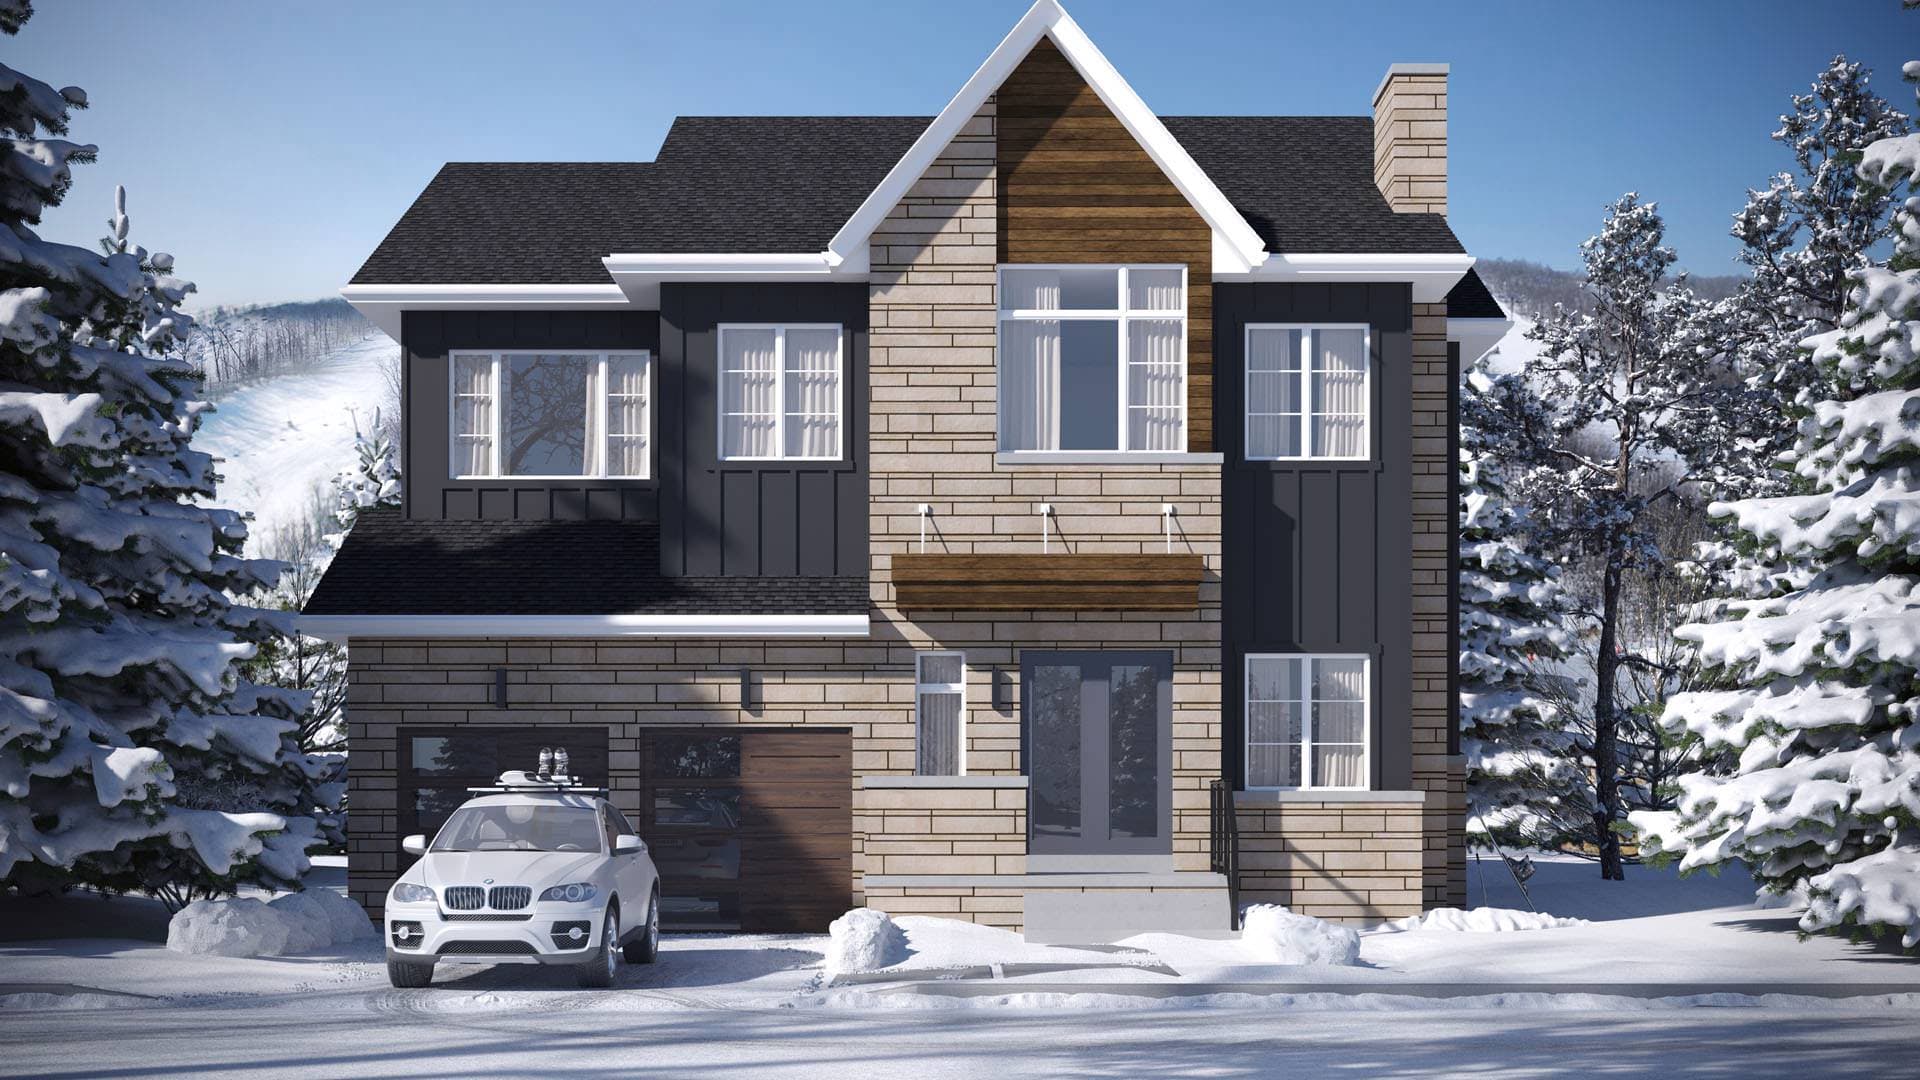
The Summit
Red Bricks Databy Primont Homes · Camperdown Road & Dorothy Drive
Maint. Fees
0.00
Listing provided by ROYAL LEPAGE TRILAND REALTY
Based on information from the Toronto Regional Real Estate Board (TRREB). All information deemed reliable but not guaranteed and should be independently verified. The accuracy of information is not guaranteed, has not been verified, and does not constitute professional advice.
IDX information is provided exclusively for consumers' personal, non-commercial use. It may not be used for any purpose other than identifying prospective properties consumers may be interested in purchasing or renting.
Sold and leased listing data is provided under the Virtual Office Website (VOW) data feed and is available only to registered users who have agreed to the Terms of Use. This data is for personal, non-commercial use only and may not be copied, redistributed, or retransmitted.
MLS®, REALTOR®, and the associated logos are certification marks owned by the Canadian Real Estate Association (CREA) and identify real estate professionals who are members of CREA.
This listing content is not intended to solicit properties already listed for sale or individuals who are currently under contract with a brokerage.
Data last updated: August 23, 2026 at 12:25 a.m.