
333 Commissioners Road W, Unit 505
333 Commissioners Road W, Unit 505
$300,000
$316/sq ft· Bldg avg $532/sq ft · 2 days on market
About This Listing
Welcome to easy living in a top-notch location! Situated right on main transit lines and just minutes from schools, shopping, hospitals, dining, parks and local entertainment, this terrific2-bedroom, 1.5-bathroom condo puts everything you need right at your doorstep. Inside, you'll find a light-filled space that's been freshly painted, featuring recent updates to the main washroom and soft, brand-new broadloom underfoot in select areas, with plenty of room left to add your own personal style over time! The layout boasts a spacious open living and dining room with classic cornice moulded ceilings, leading directly out to a private balcony where you can relax and take in lovely views over the treetops. The functional galley kitchen features hardwood flooring, a ceramic tile backsplash and a bright, sunny breakfast area perfect for morning coffee. Both bedrooms are generously sized with great closet space, while the primary bedroom features crown mouldings and its own convenient 2-piece ensuite washroom. You'll also love the convenience of in-suite laundry! Outside your door, the well-maintained building features a lovely outdoor gazebo area for catching up with neighbours and friends, covered parking for your car and plenty of visitor parking for guests or second car on upper deck. With flexible closing options available, you can move in on your own schedule and start enjoying the carefree condo life! **Some photos have had items removed virtually**
Amenities
| Monthly Mortgage (P&I) | $1,307 |
| Property Tax (MLS) | $187 |
| Maintenance Fees | $499 |
| Total Monthly Cost | $1,993 |
Down payment: $60,000 (20.0%) · Mortgage: $240,000
Property tax uses MLS annual tax of $2,245/yr. Uses the standard Canadian semi-annual compounding convention. Estimates only—not a pre-approval or offer of credit. Actual rates and eligibility may vary. Provincial sales tax on mortgage insurance, when applicable, is not included. Consult a mortgage professional for accurate figures.
Property Details
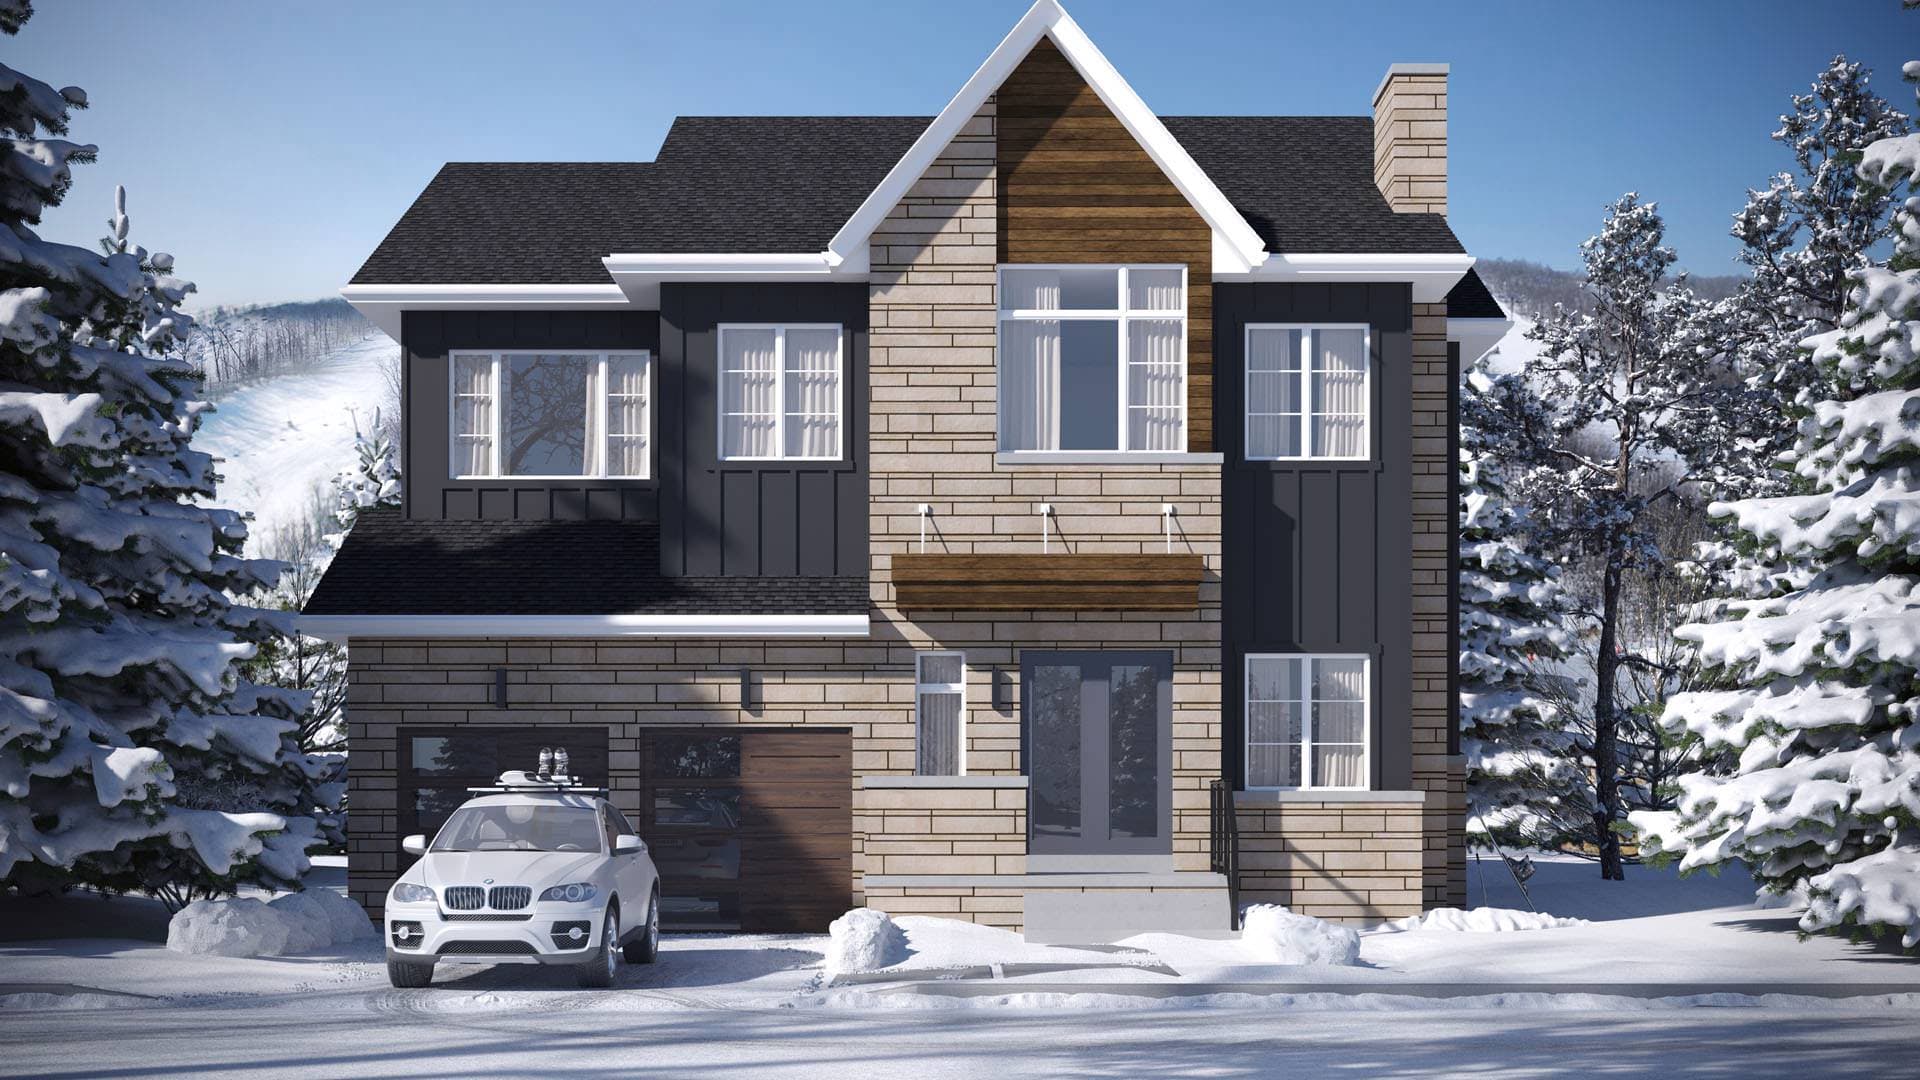
The Summit
Red Bricks Databy Primont Homes · Camperdown Road & Dorothy Drive
Maint. Fees
0.00
Listing provided by ROYAL LEPAGE TRILAND REALTY
Based on information from the Toronto Regional Real Estate Board (TRREB). All information deemed reliable but not guaranteed and should be independently verified. The accuracy of information is not guaranteed, has not been verified, and does not constitute professional advice.
IDX information is provided exclusively for consumers' personal, non-commercial use. It may not be used for any purpose other than identifying prospective properties consumers may be interested in purchasing or renting.
Sold and leased listing data is provided under the Virtual Office Website (VOW) data feed and is available only to registered users who have agreed to the Terms of Use. This data is for personal, non-commercial use only and may not be copied, redistributed, or retransmitted.
MLS®, REALTOR®, and the associated logos are certification marks owned by the Canadian Real Estate Association (CREA) and identify real estate professionals who are members of CREA.
This listing content is not intended to solicit properties already listed for sale or individuals who are currently under contract with a brokerage.
Data last updated: August 22, 2026 at 10:26 p.m.