
385 Winston Road, Unit Unit 501
385 Winston Road, Unit Unit 501
$449,999
$600/sq ft· Bldg avg $706/sq ft · 20 days on market
About This Listing
Life at 385 Winston Road offers a sense of ease that begins the moment you arrive. The lobby sets the tone with a clean, modern design and 24-hour concierge, creating a welcoming and relaxed atmosphere throughout the building. Residents enjoy a thoughtful collection of amenities,including a fitness centre and yoga studio, a beautifully designed party room with a kitchenette and bathrooms, and a rooftop terrace with widelake views that make it easy to step outside and take in the surroundings. A pet spa adds everyday convenience, while underground parkingkeeps winter mornings simple. Inside the suite, a welcoming foyer with a double closet offers a practical place to settle in before the spaceopens into the main living area. The kitchen is well-appointed with stainless steel appliances and a functional layout that keeps everything withineasy reach. The living room offers a relaxed place to unwind and leads out to a private balcony for fresh air and quiet moments. A glassed-in denprovides a flexible space that works well as a home office, reading area, or creative corner. The bedroom is generously sized and easily fits aking-size bed with room to move comfortably around it. Tall windows enhance the sense of space, while a large closet and a 3-piece ensuitewith a glass door shower add convenience. A second 4-piece bathroom and in-suite laundry complete the layout. Step outside and the lifestylecontinues. Grimsby-on-the-Lake is known for its boutique shops, restaurants, cafes, and charming waterfront community. Scenic paths, everydayconveniences, and quick access to the highway make commuting and errands effortless while keeping the lake always in view. With light,connection, and quiet luxury by the water, the charm of this property is not just in its walls, but in the life it promises.
Amenities
| Monthly Mortgage (P&I) | $1,961 |
| Property Tax (MLS) | $263 |
| Maintenance Fees | $460 |
| Total Monthly Cost | $2,684 |
Down payment: $90,000 (20.0%) · Mortgage: $359,999
Property tax uses MLS annual tax of $3,158/yr. Uses the standard Canadian semi-annual compounding convention. Estimates only—not a pre-approval or offer of credit. Actual rates and eligibility may vary. Provincial sales tax on mortgage insurance, when applicable, is not included. Consult a mortgage professional for accurate figures.
Property Details
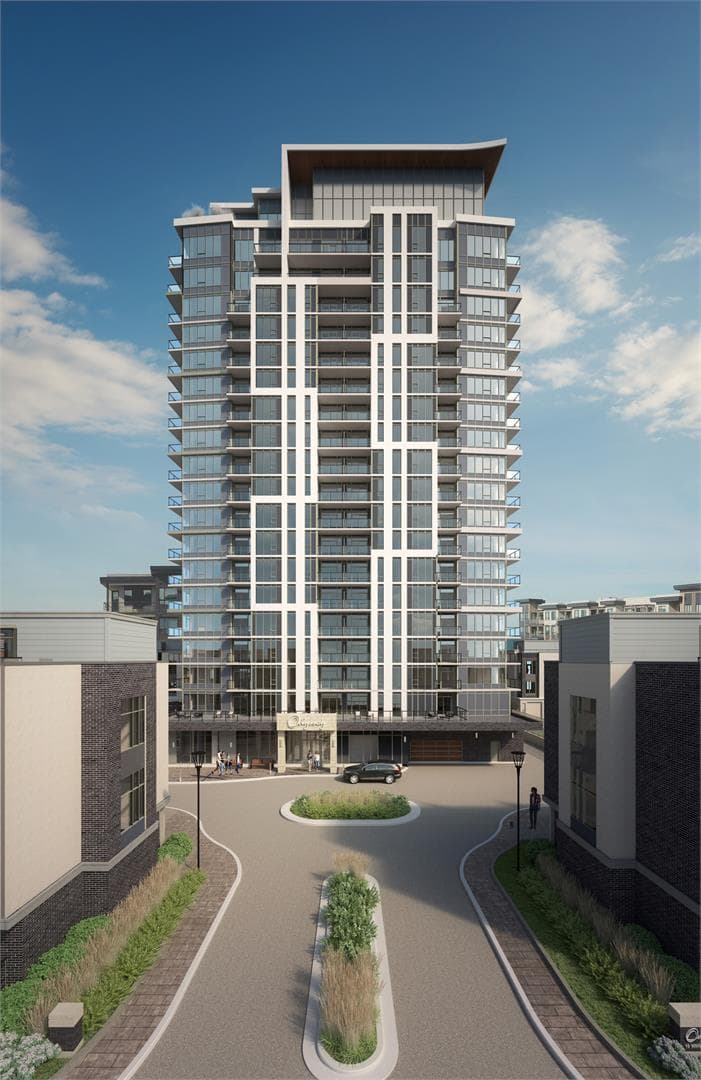
Odyssey Condos
Red Bricks Databy Rosehaven Homes · 10 Windward Drive
Maint. Fees
0.00
Listing provided by KELLER WILLIAMS COMPLETE REALTY
Based on information from the Toronto Regional Real Estate Board (TRREB). All information deemed reliable but not guaranteed and should be independently verified. The accuracy of information is not guaranteed, has not been verified, and does not constitute professional advice.
IDX information is provided exclusively for consumers' personal, non-commercial use. It may not be used for any purpose other than identifying prospective properties consumers may be interested in purchasing or renting.
Sold and leased listing data is provided under the Virtual Office Website (VOW) data feed and is available only to registered users who have agreed to the Terms of Use. This data is for personal, non-commercial use only and may not be copied, redistributed, or retransmitted.
MLS®, REALTOR®, and the associated logos are certification marks owned by the Canadian Real Estate Association (CREA) and identify real estate professionals who are members of CREA.
This listing content is not intended to solicit properties already listed for sale or individuals who are currently under contract with a brokerage.
Data last updated: August 23, 2026 at 04:25 a.m.