
609 Sherbourne Street, Unit 4205
609 Sherbourne Street, Unit 4205
$2,700/mo
1 days on market
About This Listing
Welcome to Burke Condos, where upscale urban living meets unmatched convenience in the heart of downtown Toronto. This brand-new 1-bedroom plus den, 1-bathroom suite features a bright, efficient layout with no wasted space, floor-to-ceiling windows, contemporary finishes, and a private balcony. The generously sized bedroom offers exceptional comfort, while the versatile den is perfectly suited as a home office, guest room, or second bedroom. The modern kitchen is equipped with integrated premium appliances, sleek cabinetry, and well-planned storage, delivering both style and practicality. Both the living room and bedroom enjoy unobstructed views of the beautiful Rosedale Valley, providing excellent privacy, abundant natural light, and a peaceful setting. Residents have access to an outstanding selection of premium amenities, including a 24-hourconcierge, fitness centre, yoga and spin studios, co-working spaces, café lounge, party room, theatre, games room, music room, and outdoor terraces with BBQ areas. Ideally situated, the building is just a 1-minute walk to the Sherbourne Subway Station entrance, with only three subway stops (approximately 10 minutes) to St. George Station and the University of Toronto campus. It is also within a 7-minute walk of Branksome Hall, one of Toronto's most prestigious independent schools. Enjoy the convenience of being close to Yorkville, Bloor-Yonge, the Eaton Centre, restaurants, shopping, universities, parks, and the scenic Rosedale Ravine trails. Burke Condos offers an exceptional opportunity to experience the very best of downtown Toronto living. Move in and enjoy!
Amenities
| Monthly Mortgage (P&I) | $12 |
| Property Tax (est.) | $1 |
| Maintenance Fees | $0 |
| Total Monthly Cost | $13 |
Down payment: $540 (20.0%) · Mortgage: $2,160
Property tax rate: 0.65%. Uses the standard Canadian semi-annual compounding convention. Estimates only—not a pre-approval or offer of credit. Actual rates and eligibility may vary. Provincial sales tax on mortgage insurance, when applicable, is not included. Consult a mortgage professional for accurate figures.
Property Details
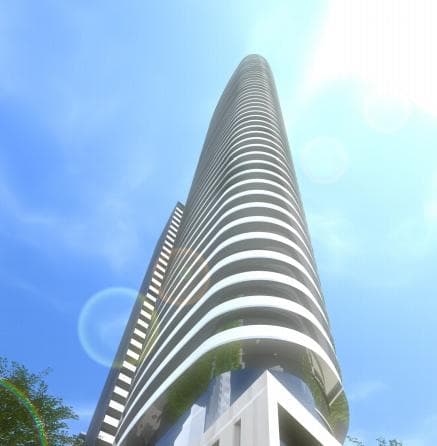
609 Sherbourne Condos
Red Bricks Databy Lanterra Developments · 609 Sherbourne Street
Maint. Fees
0.00
Occupancy
2026
Listing provided by SUTTON GROUP-ADMIRAL REALTY INC.
Based on information from the Toronto Regional Real Estate Board (TRREB). All information deemed reliable but not guaranteed and should be independently verified. The accuracy of information is not guaranteed, has not been verified, and does not constitute professional advice.
IDX information is provided exclusively for consumers' personal, non-commercial use. It may not be used for any purpose other than identifying prospective properties consumers may be interested in purchasing or renting.
Sold and leased listing data is provided under the Virtual Office Website (VOW) data feed and is available only to registered users who have agreed to the Terms of Use. This data is for personal, non-commercial use only and may not be copied, redistributed, or retransmitted.
MLS®, REALTOR®, and the associated logos are certification marks owned by the Canadian Real Estate Association (CREA) and identify real estate professionals who are members of CREA.
This listing content is not intended to solicit properties already listed for sale or individuals who are currently under contract with a brokerage.
Data last updated: August 22, 2026 at 06:26 p.m.