
609 Sherbourne Street, Unit 5101
609 Sherbourne Street, Unit 5101
$2,580/mo
7 days on market
About This Listing
Experience luxury, tranquility, and efficiency in this brand-new, 51st-floor modern, south-facing 1+1 suite at Burke Condo, featuring raised ceilings, breathtaking unobstructed Lake Ontario views, and high-end furnishings. Spanning 625 sf of functional living space, the home boasts sun-drenched floor-to-ceiling, left-to-right windows and a versatile open layout with a den ideal for a home office, study, or second bedroom. The sleek modern kitchen is complete with integrated appliances, quartz countertops, and an elegant marble-inspired backsplash, creating a stylish space that is both functional and inviting. Enjoy beautiful valley views from the panoramic fitness centre, along with exceptional amenities including 24-hour concierge, yoga studio, cafe lounge, party room, private dining room, theatre, games room, music room, co-working spaces, a landscaped terrace with BBQs, and an outdoor pool. Ideally located with the Sherbourne Subway at your doorstep and Bloor Street just steps away, you have seamless access to Yorkville's renowned shopping, fine dining, the Toronto Eaton Centre, the University of Toronto, Toronto Metropolitan University, the Financial District, convenient stores, local services, and more. For those who appreciate the outdoors, nearby Rosedale Valley offers scenic walking trails, lush greenery, and a peaceful escape from city life. Move-in ready at $2,580/month, fully furnished and turn-key, or $2,400/month unfurnished (utilities extra). Note: Primary furniture images are AI-generated using the actual furnishings. While some details may vary, you'll find the space feels even better in person! The sliding door in front of the den shown in pictures is for demonstration purposes only; installation can be discussed upon request. Vibrant downtown living awaits!
| Monthly Mortgage (P&I) | $11 |
| Property Tax (est.) | $1 |
| Maintenance Fees | $387 |
| Total Monthly Cost | $399 |
Down payment: $516 (20.0%) · Mortgage: $2,064
Property tax rate: 0.65%. Uses the standard Canadian semi-annual compounding convention. Estimates only—not a pre-approval or offer of credit. Actual rates and eligibility may vary. Provincial sales tax on mortgage insurance, when applicable, is not included. Consult a mortgage professional for accurate figures.
Property Details
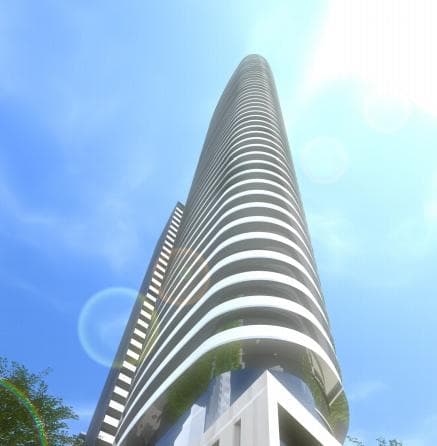
609 Sherbourne Condos
Red Bricks Databy Lanterra Developments · 609 Sherbourne Street
Maint. Fees
0.00
Occupancy
2026
Listing provided by BAY STREET GROUP INC.
Based on information from the Toronto Regional Real Estate Board (TRREB). All information deemed reliable but not guaranteed and should be independently verified. The accuracy of information is not guaranteed, has not been verified, and does not constitute professional advice.
IDX information is provided exclusively for consumers' personal, non-commercial use. It may not be used for any purpose other than identifying prospective properties consumers may be interested in purchasing or renting.
Sold and leased listing data is provided under the Virtual Office Website (VOW) data feed and is available only to registered users who have agreed to the Terms of Use. This data is for personal, non-commercial use only and may not be copied, redistributed, or retransmitted.
MLS®, REALTOR®, and the associated logos are certification marks owned by the Canadian Real Estate Association (CREA) and identify real estate professionals who are members of CREA.
This listing content is not intended to solicit properties already listed for sale or individuals who are currently under contract with a brokerage.
Data last updated: August 22, 2026 at 08:25 p.m.