True Condos - Toronto & GTA Pre-Construction Condo Experts logo
HomeNeighbourhoodsMapInsightsBrokerage

True Condos - Toronto & GTA Pre-Construction Condo Experts

Your destination for pre-construction condos, townhouses, and homes. Access platinum listings, launching soon projects, and more.

Discover

  • Home
  • Neighbourhoods
  • Map
  • Insights
  • Developers
  • Cities

Company

  • About Us
  • Our Team
  • Contact

Get in Touch

Have questions about a project? We're here to help.

Send a Message →
RE/MAX Condos Plus logo

Alexander Yolevski

REALTOR®

RE/MAX Condos Plus

45 Harbour Square, Toronto, ON M5J 2G4, Canada

Phone: +1 416-203-6636

True Condos - Toronto & GTA Pre-Construction Condo Experts makes every effort to provide accurate, up-to-date pre-construction information. However, details may change without notice, and we cannot guarantee that all information is complete or error-free. True Condos - Toronto & GTA Pre-Construction Condo Experts assumes no liability for errors, omissions, or reliance on this information. This website is for general reference only and is not a substitute for legal, tax, accounting, or other professional advice. Please verify all details independently before making decisions.

Listing data is provided under license from the Toronto Regional Real Estate Board (TRREB). TRREB assumes no responsibility for the accuracy of the information contained herein. Data is updated periodically and may not reflect the most current market activity. Not intended to solicit buyers or sellers currently under contract. MLS®, REALTOR®, and the associated logos are certification marks owned by the Canadian Real Estate Association (CREA) and identify real estate professionals who are members of CREA.

© 2026 True Condos - Toronto & GTA Pre-Construction Condo Experts. All rights reserved.

Powered by Red Bricks

Privacy PolicyTerms of Service

224 Kerr Street

Old Oakville, Oakville

The Deane Condos

byRise Developments logoRise Developments
Size Range
636 - 1,664 sq ft
Storeys
4
Suites
126
Occupancy
2027
Sales Status
Developer Selling
Construction
Under Construction

Nearby Market

Finding nearby buildings and listings...

About The Deane Condos

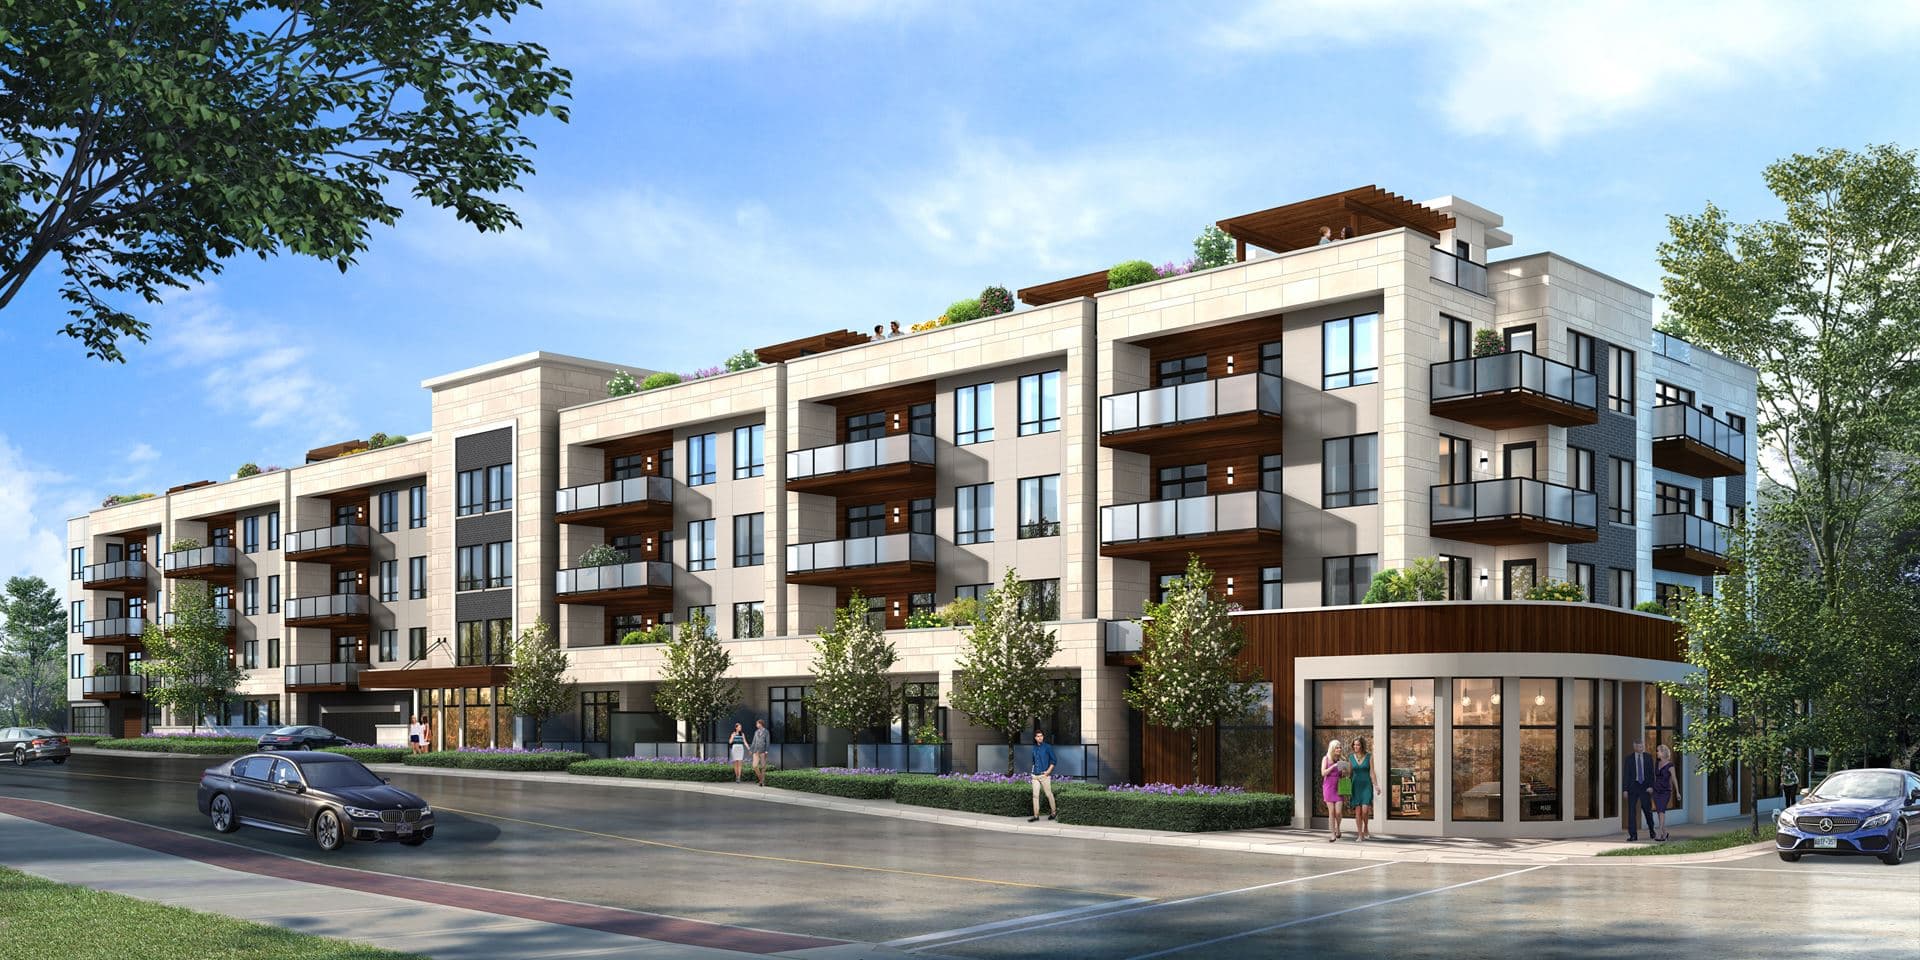
The Deane Condos is a condominium development under construction by Rise Developments at 224 Kerr Street in the Old Oakville neighbourhood of Oakville. The 4-storey project rises 18.2 metres and contains 126 suites. Architecture is by Guthrie Muscovitch Architects, with interiors by TACT Design. Occupancy is scheduled for 2027. Current inventory includes 15 available floor plans ranging from 636 to 1,664 sq. ft. Current prices range from $872,990 to $1,897,990. The location has a Walk Score of 83 and a Transit Score of 43. At 18.2 metres, The Deane Condos ranks #8 by height among 12 tracked projects in Old Oakville.

Key Highlights

AI Generated
  • Prime Location — The Deane Condos is situated in the desirable Old Oakville neighbourhood, boasting an impressive Walk Score of 83, ensuring residents have easy access to shops, restaurants, and parks.
  • Developer Expertise — Developed by Rise Developments, known for their commitment to quality and innovative design, The Deane Condos is set to be a standout addition to the Oakville skyline.
  • Diverse Suite Options — With a total of 126 suites ranging from 636 to 1,664 sq. ft., buyers can choose from a variety of layouts, including 1, 2, and 3-bedroom configurations, catering to different lifestyles and needs.
  • Attractive Launch Incentives — Buyers can take advantage of special incentives such as decor credits, the right to lease during occupancy, and a mortgage rate guarantee, enhancing the value of their investment.
  • Unique Amenities — The Deane Condos will feature a range of modern amenities, including a fitness facility, coworking space, and private patios, designed to enhance residents' quality of life and foster a sense of community.
  • Future Growth Potential — Scheduled for occupancy in 2027, The Deane Condos is positioned to benefit from ongoing developments in the area, making it a promising investment for future homeowners.

Unit Breakdown

1 Bed

Price Range

$872,990

Size

715 sq ft

Price / sq ft

$1,221/sq ft

2 Bed

Price Range

$1,193,990 - $1,808,990

Size

913 - 1,315 sq ft

Price / sq ft

$1,304/sq ft

2 Bed + Den

Price Range

$1,397,990 - $1,897,990

Size

1,071 - 1,579 sq ft

Price / sq ft

$1,304/sq ft

3 Bed

Price Range

$1,618,990

Size

1,211 sq ft

Price / sq ft

$1,337/sq ft

Deposit Structure

MilestoneAmount
$10,000.00 On Signing$10,000.00
Balance to 2.5% - 30 daysBalance to 2.5%
2.5% - 90 days2.5%
2.5% - 120 days2.5%
2.5% - 150 days2.5%
5% - Occupancy5%

Amenities & Finishes

Building Amenities

Coffee Bar
Visitor Parking
Work Stations
Bike Racks
Fire Pits
Coworking Space
Lobby
BBQ Stations
Bike Storage
Reflecting Pool
Bike Repair Station
Private Patios
Concierge
Lounging Areas
Central Courtyard
Underground Parking
EV Charging
Recreation Space
Party Room
Private Boardroom
Mail Room
Kitchenette
Private Lockers
Fitness Facility
Dog Wash Area

Location & Scores

83
Walk ScoreVery Walkable
43
Transit ScoreCar-Dependent
Open in Google Maps

Book a Consultation

Book a showing of a listing at The Deane Condos (224 Kerr Street).

Submit a Worksheet

The Old Oakville market

See full market data →

Buyer's market

Lots of choice — buyers have the upper hand and room to negotiate.

$637K

Avg condo sold

5.8

Condo inventory

96.0%

Sold vs. asking

Oakville · TRREB Market Watch, July 2026
Floor Plans

Beds:
Baths:
Sort:
The Ortona floor plan
Click to enlarge

The Ortona

Available
1 Bed1.0 Bath715 sq ft

$872,990

The Tannery floor plan
Click to enlarge

The Tannery

Available
2 Bed2.5 Bath1251 sq ft

$1,740,990

The Brant floor plan
Click to enlarge

The Brant

Available
2 Bed + Den2.5 Bath1372 sq ft

$1,876,990

The Wilson floor plan
Click to enlarge

The Wilson

Available
2 Bed2.5 Bath1315 sq ft

$1,808,990

The Randall floor plan
Click to enlarge

The Randall

Available
2 Bed + Den2.0 Bath1300 sq ft

$1,805,990

The Margaret floor plan
Click to enlarge

The Margaret

Available
2 Bed + Den2.0 Bath1495 sq ft

$1,897,990

The Maurice floor plan
Click to enlarge

The Maurice

Available
2 Bed + Den2.0 Bath1131 sq ft

$1,397,990

The Allan floor plan
Click to enlarge

The Allan

Available
2 Bed2.0 Bath913 sq ft

$1,193,990

The Oakwood floor plan
Click to enlarge

The Oakwood

Available
2 Bed + Den2.0 Bath1071 sq ft

$1,459,990

The Rebecca floor plan
Click to enlarge

The Rebecca

Available
2 Bed + Den2.0 Bath1297 sq ft

$1,571,990

The Francis floor plan
Click to enlarge

The Francis

Available
2 Bed + Den2.5 Bath1579 sq ft

$1,821,990

The Dunn floor plan
Click to enlarge

The Dunn

Available
2 Bed2.0 Bath1047 sq ft

$1,357,990

The Burton floor plan
Click to enlarge

The Burton

Available
2 Bed + Den2.5 Bath1243 sq ft

$1,551,990

The Lambert floor plan
Click to enlarge

The Lambert

Available
2 Bed + Den2.0 Bath1217 sq ft

$1,629,990

The Brookfield floor plan
Click to enlarge

The Brookfield

Available
3 Bed2.0 Bath1211 sq ft

$1,618,990

Current Availability

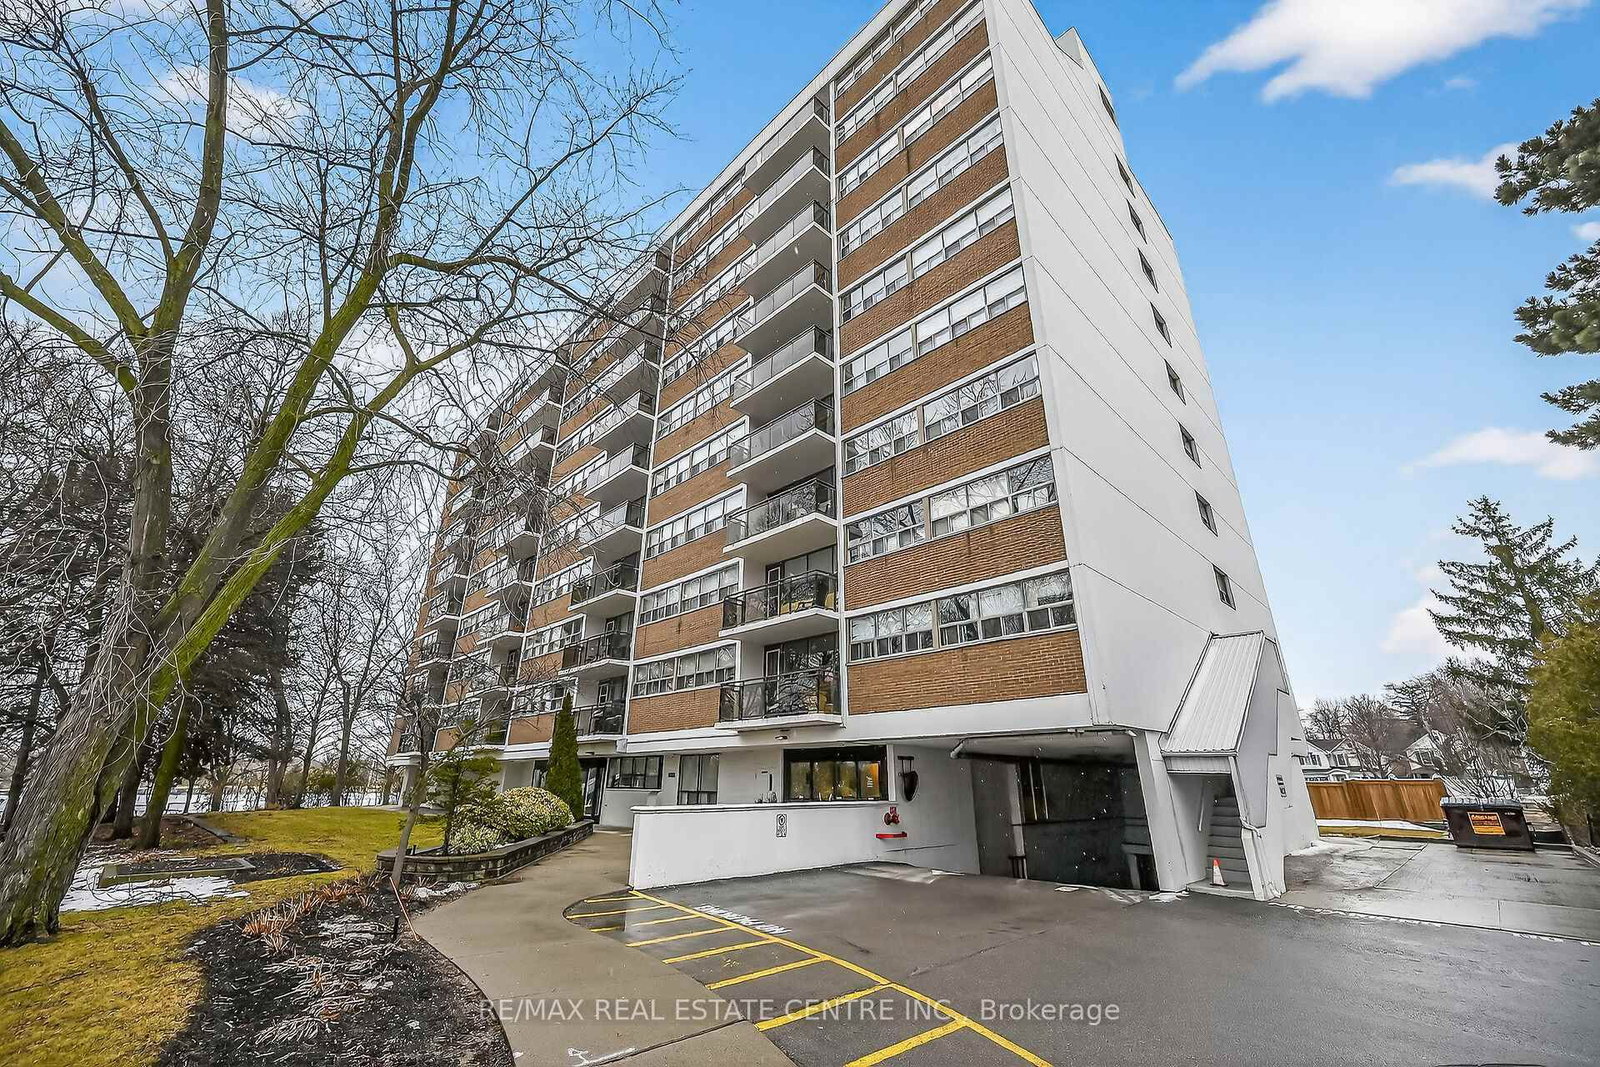
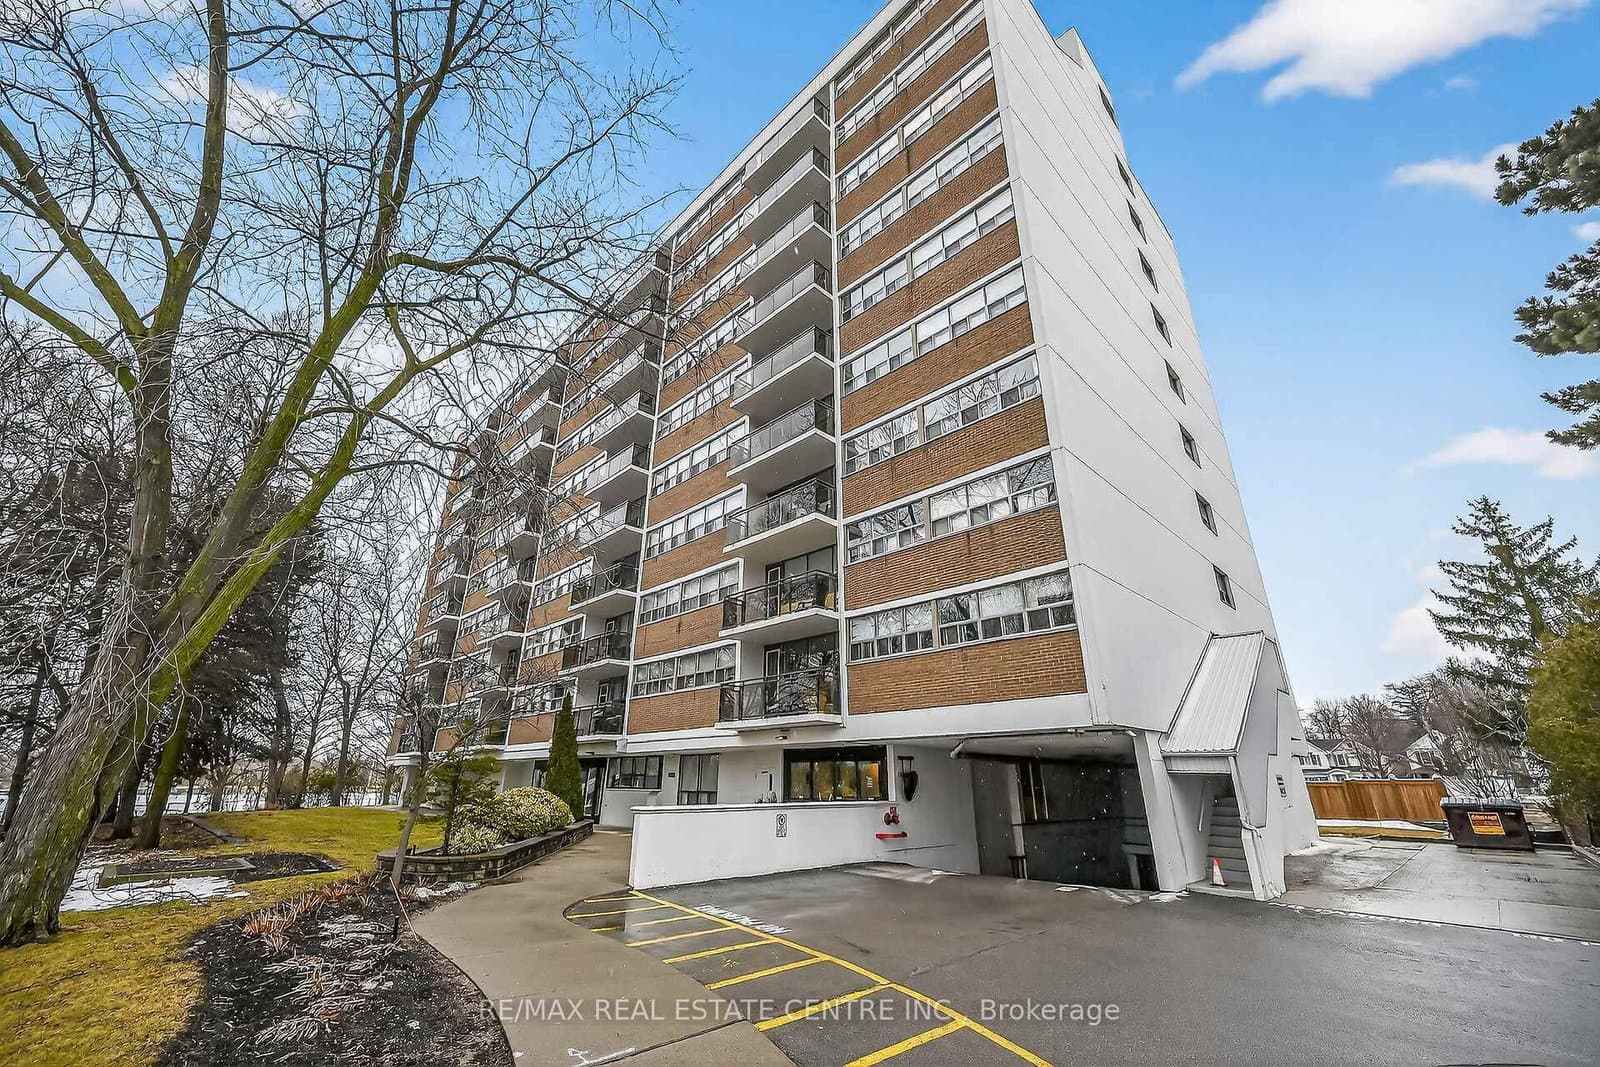
#702 - 212 Kerr StreetResale93d on market

$479,900

$505/sqft

#702 - 212 Kerr Street

2 Bed1 Bath1 Parking
900-999 sqft

Maint. $725.18/mo

RE/MAX REAL ESTATE CENTRE INC.
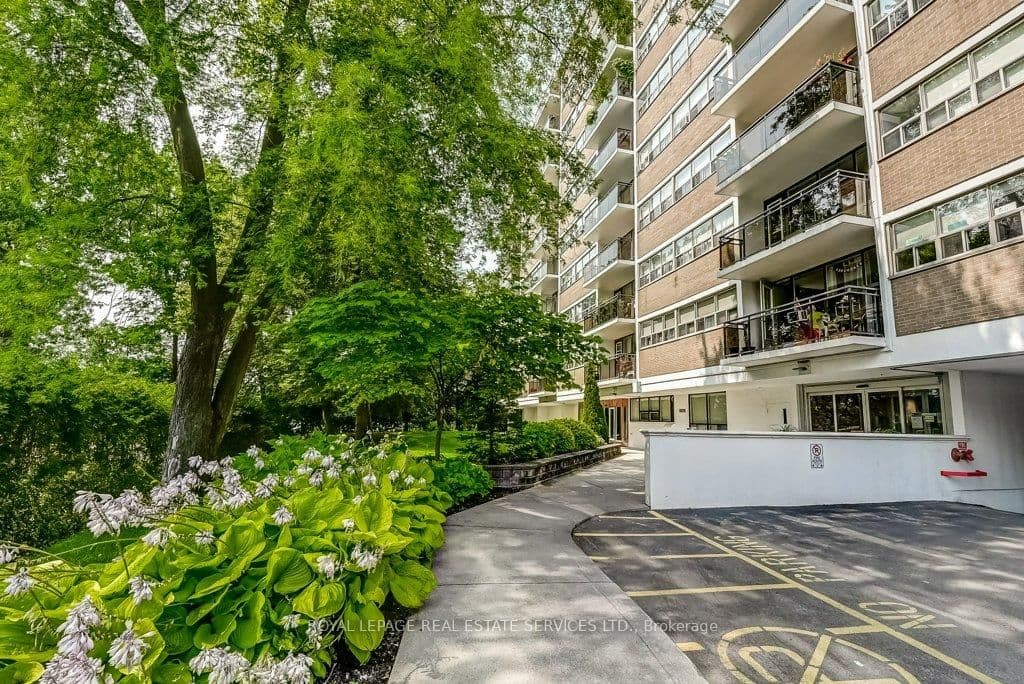
#404 - 212 Kerr StreetResale93d on market

$494,500

$521/sqft

#404 - 212 Kerr Street

2 Bed1 Bath1 Parking
900-999 sqft

Maint. $746.96/mo

ROYAL LEPAGE REAL ESTATE SERVICES LTD.
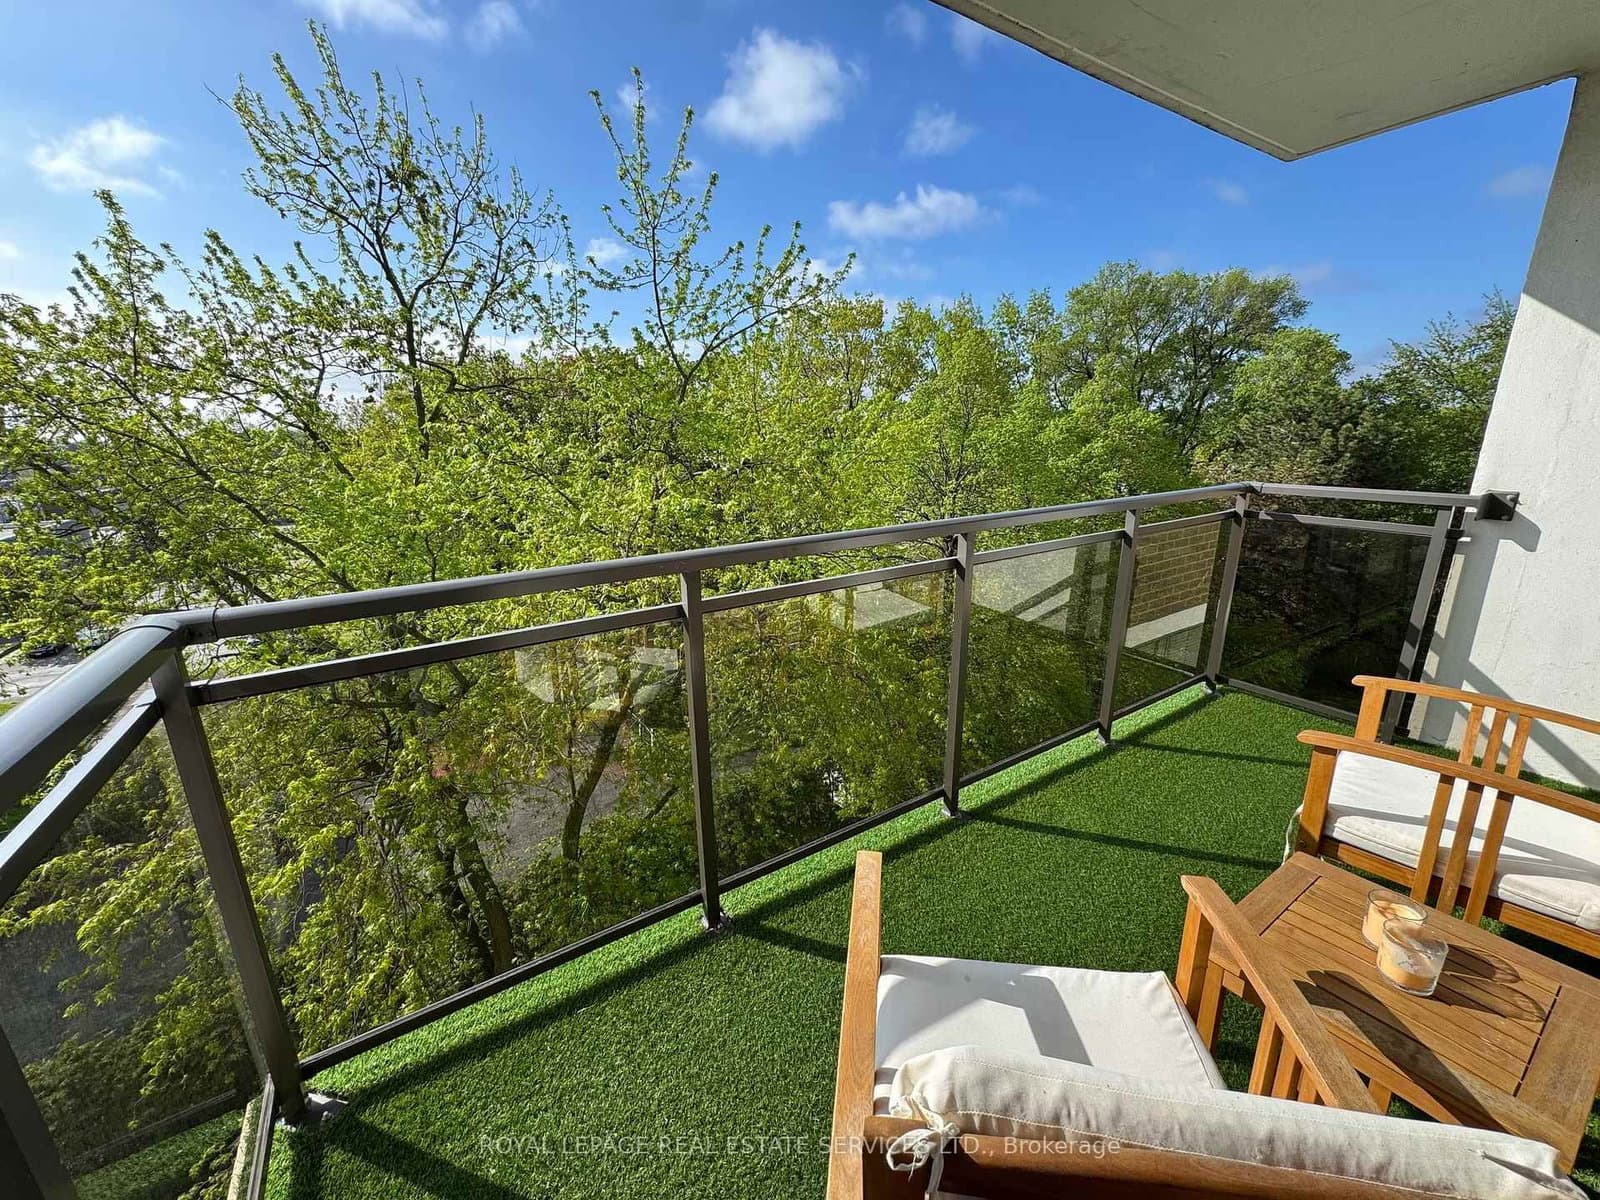
#601 - 212 Kerr StreetResale125d on market

$499,000

$525/sqft

#601 - 212 Kerr Street

2 Bed1 Bath1 Parking
900-999 sqft

Maint. $746.96/mo

ROYAL LEPAGE REAL ESTATE SERVICES LTD.

Red Bricks Intelligence uses a multi-layered, AI-enhanced algorithm to match floor plans and sizing to units. While we strive for a high degree of accuracy, errors may occur. Buyers should independently verify all unit specifications.

For Sale
$520/sqft
3on MLS
104 avg DOM
$480K–$499K
Developer
$1,301/sqft
15available
$873K–$1.9M

Nearby Market

Buildings, sales, and listings near The Deane Condos

Nearby Buildings

Berkshire Residences Condos

Berkshire Residences Condos

Old Oakville, Oakville

$779,990 - $2,550,990

128 Garden Drive3 active

128 Garden Drive

Central, Oakville

$645,000 – $749,900

~$759/sqft

212 Kerr Street3 active

212 Kerr Street

Central, Oakville

$479,900 – $499,000

~$520/sqft

95 Brookfield Road2 active

95 Brookfield Road

Central, Oakville

$1,198,900 – $1,243,900

~$585/sqft

For Sale & Lease Nearby

135 DEANE Avenue
For Sale
6d on market

$999,999

2 Bed + Den · 2 Bath · 1100-1500 sqft

135 DEANE Avenue

Central, Oakville

RE/MAX Escarpment Realty Inc., Brokerage

242 Kerr Street
For Lease
1d on market

$2,700/mo

1,365 sqft

242 Kerr Street

Central, Oakville

Century 21 Miller Real Estate Ltd.

65 Normandy Place
For Sale
9d on market

$999,900

2 Bed · 3 Bath · 1100-1500 sqft

65 Normandy Place

Central, Oakville

Royal LePage Real Estate Services Ltd., Brokerage

212 Kerr Street, Unit 601
For Sale
125d on market

$499,000

2 Bed · 1 Bath

212 Kerr Street, Unit 601

Central, Oakville

Maintenance: $746.96/mo

ROYAL LEPAGE REAL ESTATE SERVICES LTD.

212 Kerr Street, Unit 404
For Sale
93d on market

$494,500

2 Bed · 1 Bath · 900-999 sqft

212 Kerr Street, Unit 404

Central, Oakville

Maintenance: $746.96/mo

ROYAL LEPAGE REAL ESTATE SERVICES LTD.

212 Kerr Street, Unit 702
For Sale
93d on market

$479,900

2 Bed · 1 Bath · 900-999 sqft

212 Kerr Street, Unit 702

Central, Oakville

Maintenance: $725.18/mo

RE/MAX REAL ESTATE CENTRE INC.