True Condos - Toronto & GTA Pre-Construction Condo Experts logo
HomeNeighbourhoodsMapInsightsBrokerage

True Condos - Toronto & GTA Pre-Construction Condo Experts

Your destination for pre-construction condos, townhouses, and homes. Access platinum listings, launching soon projects, and more.

Discover

  • Home
  • Neighbourhoods
  • Map
  • Insights
  • Developers
  • Cities

Company

  • About Us
  • Our Team
  • Contact

Get in Touch

Have questions about a project? We're here to help.

Send a Message →
RE/MAX Condos Plus logo

Alexander Yolevski

REALTOR®

RE/MAX Condos Plus

45 Harbour Square, Toronto, ON M5J 2G4, Canada

Phone: +1 416-203-6636

True Condos - Toronto & GTA Pre-Construction Condo Experts makes every effort to provide accurate, up-to-date pre-construction information. However, details may change without notice, and we cannot guarantee that all information is complete or error-free. True Condos - Toronto & GTA Pre-Construction Condo Experts assumes no liability for errors, omissions, or reliance on this information. This website is for general reference only and is not a substitute for legal, tax, accounting, or other professional advice. Please verify all details independently before making decisions.

Listing data is provided under license from the Toronto Regional Real Estate Board (TRREB). TRREB assumes no responsibility for the accuracy of the information contained herein. Data is updated periodically and may not reflect the most current market activity. Not intended to solicit buyers or sellers currently under contract. MLS®, REALTOR®, and the associated logos are certification marks owned by the Canadian Real Estate Association (CREA) and identify real estate professionals who are members of CREA.


© 2026 True Condos - Toronto & GTA Pre-Construction Condo Experts. All rights reserved.

Powered by Red Bricks

Privacy PolicyTerms of Service

Harmony Road North & Harmony Road South

Oshawa, Oshawa

Harmony Creek Towns

byThe Conservatory Group logoThe Conservatory Group
Size Range
2,200 - 2,510 sq ft
Storeys
0
Suites
133
Sales Status
Developer Selling
Construction
Under Construction

About Harmony Creek Towns

Harmony Creek Towns is a home community under construction by The Conservatory Group at Harmony Road North & Harmony Road South in Oshawa. The project contains 133 homes. Current inventory includes 8 available floor plans ranging from 2,200 to 2,510 sq. ft. Current prices range from $859,990 to $919,990. The location has a Walk Score of 44 and a Transit Score of 43.

Key Highlights

AI Generated
  • Developer Reputation — Harmony Creek Towns is being developed by The Conservatory Group, known for their commitment to quality and innovative design in the Greater Toronto Area.
  • Attractive Deposit Structure — Buyers can secure their future home with a manageable deposit plan, starting at just $10,000 upon signing, making it easier to invest in this promising community.
  • Spacious Living Options — Offering a variety of unit sizes ranging from 2,200 to 2,510 sq ft, Harmony Creek Towns features thoughtfully designed layouts that cater to families and individuals alike.
  • Special Launch Incentives — Enjoy added value with special incentives including decor credits and free appliances, enhancing the appeal of these new homes.
  • Emerging Location — Situated in Oshawa, the development benefits from a growing community with access to essential amenities, while also being in proximity to future transit projects that will enhance connectivity.
  • Construction Timeline — With construction currently underway, buyers can look forward to moving into their new homes in a timely manner, aligning with the anticipated growth of the surrounding area.

Unit Breakdown

3 Bed

Price Range

$874,990 - $904,990

Size

2,201 - 2,471 sq ft

Price / sq ft

$383/sq ft

3 Bed + Den

Price Range

$884,990

Size

2,397 sq ft

Price / sq ft

$383/sq ft

4 Bed

Price Range

$859,990 - $919,990

Size

2,200 - 2,510 sq ft

Price / sq ft

$372/sq ft

Deposit Structure

MilestoneAmount
$10,000.00 On Signing$10,000.00
$20,000.00 - 30 days$20,000.00
$20,000.00 - 60 days$20,000.00
$25,000.00 - 90 days$25,000.00
$25,000.00 - 120 days$25,000.00

Location & Scores

44
Walk ScoreCar-Dependent
43
Transit ScoreCar-Dependent
Open in Google Maps

Book a Consultation

Schedule a call or meeting to learn more about Harmony Creek Towns.

Submit a Worksheet

Nearby Market

Finding nearby buildings and listings...

Nearby Market

Buildings, sales, and listings near Harmony Creek Towns

For Sale & Lease Nearby

969 Queensdale Avenue
For Sale
1d on market

$1,249,900

5 Bed · 5 Bath · 3500-5000 sqft

969 Queensdale Avenue

Donevan, Oshawa

HOMELIFE DISTRICT REALTY

129 Briar Court
For Lease
128d on market

$3,500/mo

3 Bed · 2 Bath

129 Briar Court

Eastdale, Oshawa

RE/MAX METROPOLIS REALTY

973 Queensdale Avenue
For Sale
1d on market

$1,100,000

4 Bed · 3 Bath · 2500-3000 sqft

973 Queensdale Avenue

Donevan, Oshawa

HOMELIFE DISTRICT REALTY

920 Willowdale Avenue
For Lease
1d on market

$2,900/mo

3 Bed + Den · 2 Bath · 700-1100 sqft

920 Willowdale Avenue

Donevan, Oshawa

HOMELIFE/MIRACLE REALTY LTD

981 Queensdale Avenue
For Sale
1d on market

$1,100,000

4 Bed · 3 Bath · 2500-3000 sqft

981 Queensdale Avenue

Donevan, Oshawa

HOMELIFE DISTRICT REALTY

903 King Street E, Unit Lower
For Lease
1d on market

$1,950/mo

3 Bed · 1 Bath · 1100-1500 sqft

903 King Street E, Unit Lower

Donevan, Oshawa

Signature Elite Realty Ltd.

1005 Bluefinch Court
For Sale
3d on market

$950,000

4 Bed + Den · 4 Bath · 2000-2500 sqft

1005 Bluefinch Court

Eastdale, Oshawa

RE/MAX Jazz INC.

926 Walnut Court, Unit Basement
For Lease
5d on market

$1,800/mo

2 Bed · 1 Bath · 700-1100 sqft

926 Walnut Court, Unit Basement

Donevan, Oshawa

Royal LePage Frank Real Estate

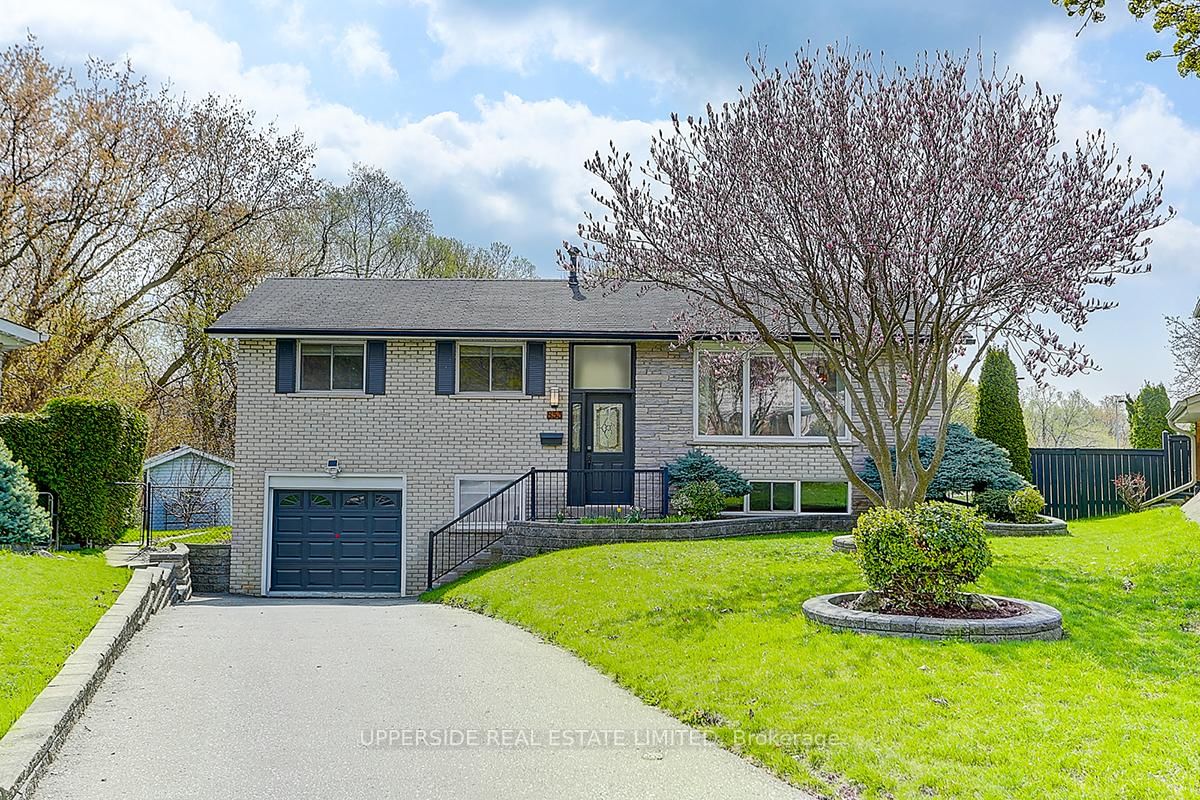
853 Capri Court
For Sale
74d on market

$929,000

3 Bed + Den · 2 Bath · 700-1100 sqft

853 Capri Court

Donevan, Oshawa

UPPERSIDE REAL ESTATE LIMITED

201 Harmony Road N
For Lease
29d on market

$1,350/mo

2 Bed · 1 Bath · 1100-1500 sqft

201 Harmony Road N

Eastdale, Oshawa

Century 21 New Concept Simple Realty

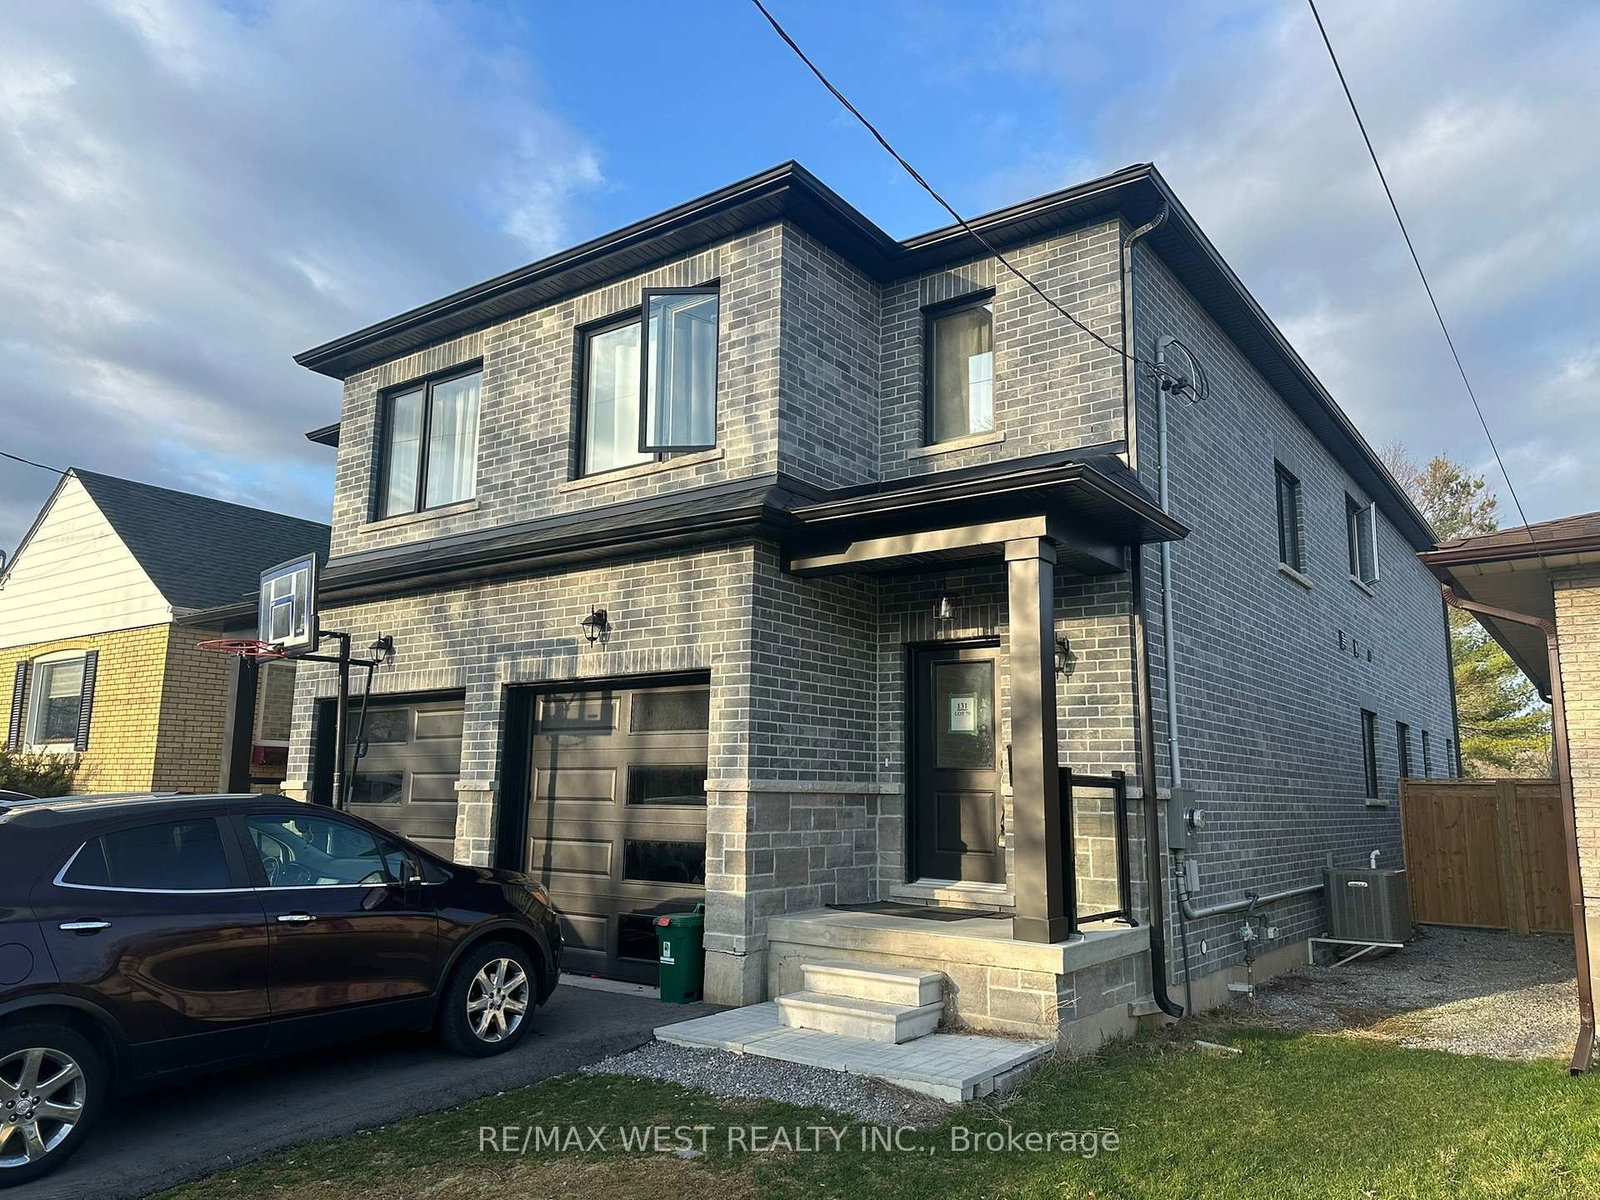
131 Guelph Street
For Sale
65d on market

$899,000

4 Bed · 3 Bath · 2000-2500 sqft

131 Guelph Street

Donevan, Oshawa

RE/MAX WEST REALTY INC.

865 Regent Drive
For Sale
5d on market

$799,800

4 Bed · 3 Bath · 1100-1500 sqft

865 Regent Drive

Eastdale, Oshawa

SUTTON GROUP-ADMIRAL REALTY INC.

160 LAUREL Court
For Sale
23d on market

$778,800

2 Bed + Den · 3 Bath · 1100-1500 sqft

160 LAUREL Court

Eastdale, Oshawa

SUTTON GROUP-HERITAGE REALTY INC.

152 Harmony Road S
For Sale
1d on market

$699,900

3 Bed · 2 Bath · 1100-1500 sqft

152 Harmony Road S

Donevan, Oshawa

Royal Service Real Estate Inc.

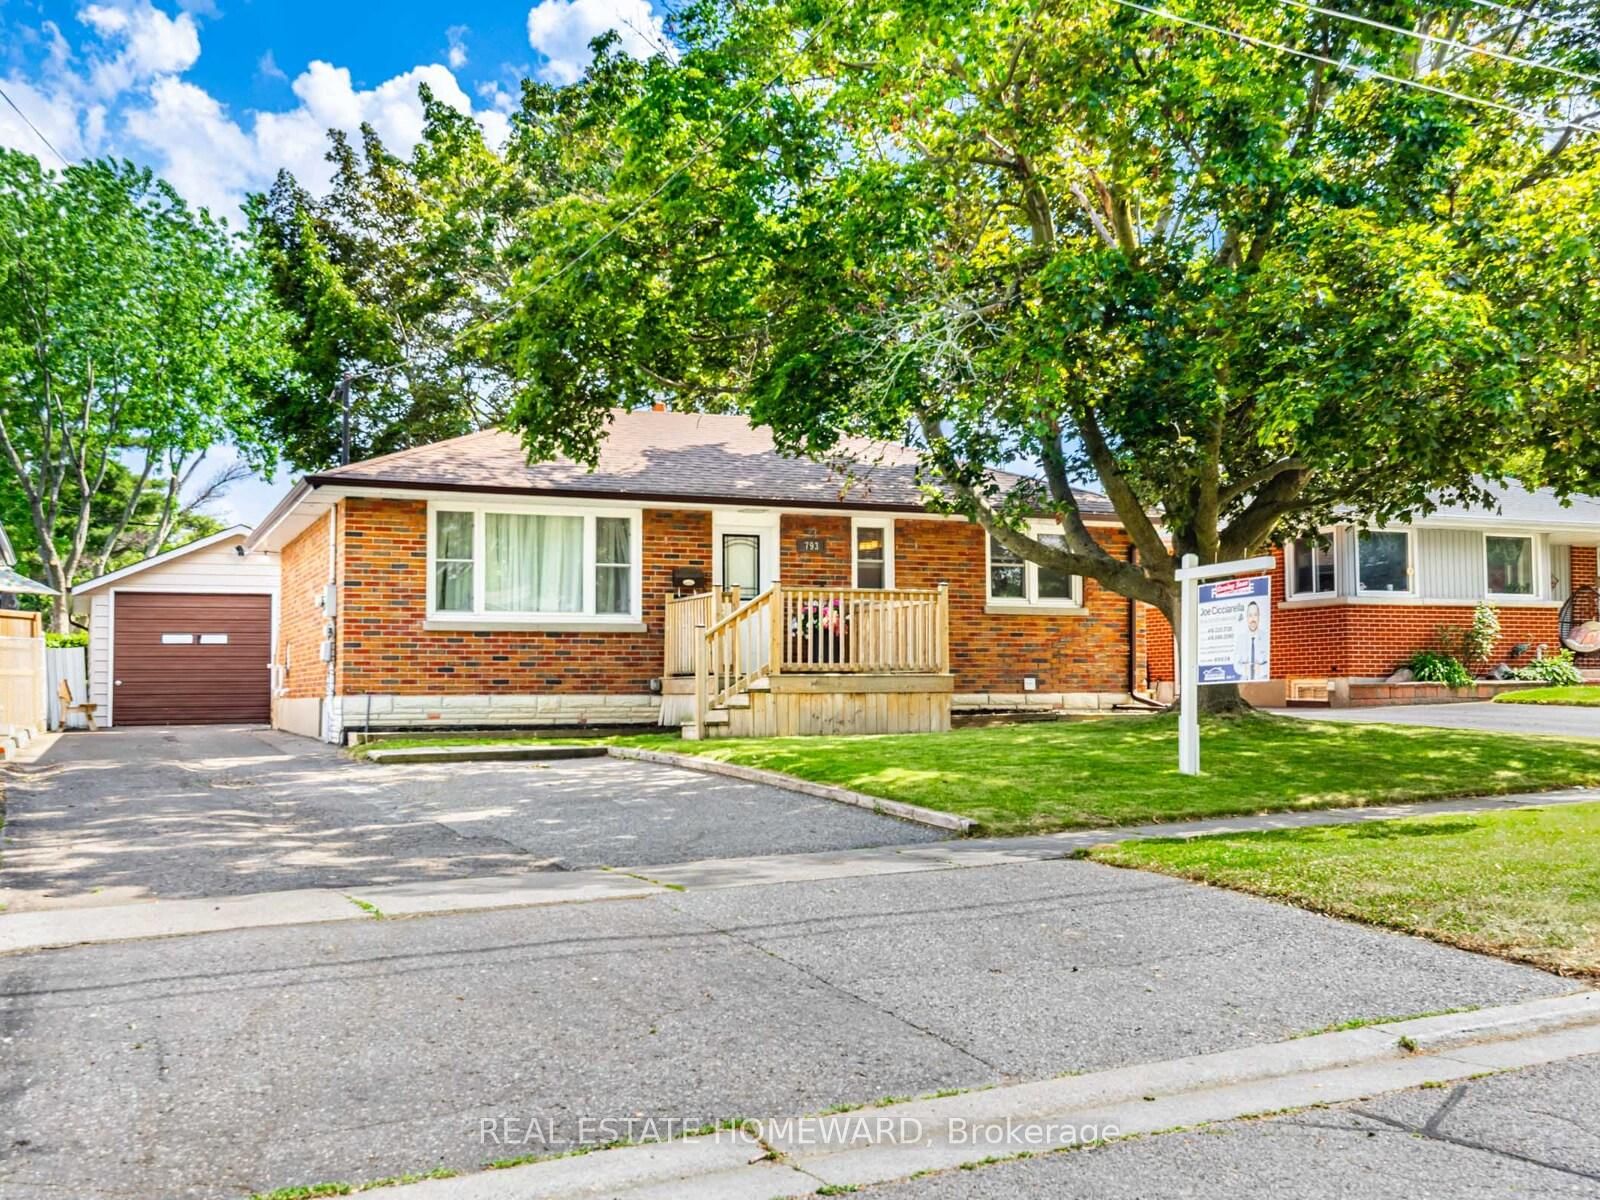
793 Eastglen Drive
For Sale
113d on market

$699,900

2 Bed + Den · 2 Bath · 700-1100 sqft

793 Eastglen Drive

Eastdale, Oshawa

REAL ESTATE HOMEWARD

174 Harmony Road S
For Sale
57d on market

$699,000

4 Bed · 2 Bath · 1100-1500 sqft

174 Harmony Road S

Donevan, Oshawa

THE GUARDIAN HOME REALTY INC.

243 Acadia Drive
For Sale
79d on market

$669,900

3 Bed + Den · 2 Bath · 1100-1500 sqft

243 Acadia Drive

Eastdale, Oshawa

RE/MAX Jazz INC.

650 King Street E, Unit 3A
For Sale
132d on market

$70,000

919 sqft

650 King Street E, Unit 3A

Eastdale, Oshawa

BAY STREET GROUP INC.

Developer
$377/sqft
8available
$860K–$920K

Floor Plans

8 of 8 available|$859,990 – $919,990|2200 – 2510 sq ft|
3.0BR (3)3.5BR (1)4.0BR (4)
Beds:
Baths:
Sort:
Adams floor plan
Click to enlarge

Adams

Available
4 Bed3.5 Bath2453 sq ft

$889,990

Adams - End (1/2) floor plan
Click to enlarge

Adams - End (1/2)

Available
4 Bed3.5 Bath2510 sq ft

$919,990

Adams - End (2/2) floor plan
Click to enlarge

Adams - End (2/2)

Available
4 Bed3.5 Bath2510 sq ft

$919,990

Irvine - End floor plan
Click to enlarge

Irvine - End

Available
3 Bed3.5 Bath2471 sq ft

$904,990

Irvine (1/2) floor plan
Click to enlarge

Irvine (1/2)

Available
3 Bed3.5 Bath2201 sq ft

$874,990

Irvine (2/2) floor plan
Click to enlarge

Irvine (2/2)

Available
3 Bed3.5 Bath2201 sq ft

$874,990

Willow floor plan
Click to enlarge

Willow

Available
4 Bed3.5 Bath2200 sq ft

$859,990

Leslie floor plan
Click to enlarge

Leslie

Available
3 Bed + Den2.5 Bath2397 sq ft

$884,990

Documents