True Condos - Toronto & GTA Pre-Construction Condo Experts logo
HomeNeighbourhoodsMapInsightsBrokerage

True Condos - Toronto & GTA Pre-Construction Condo Experts

Your destination for pre-construction condos, townhouses, and homes. Access platinum listings, launching soon projects, and more.

Discover

  • Home
  • Neighbourhoods
  • Map
  • Insights
  • Developers
  • Cities

Company

  • About Us
  • Our Team
  • Contact

Get in Touch

Have questions about a project? We're here to help.

Send a Message →
RE/MAX Condos Plus logo

Alexander Yolevski

REALTOR®

RE/MAX Condos Plus

45 Harbour Square, Toronto, ON M5J 2G4, Canada

Phone: +1 416-203-6636

True Condos - Toronto & GTA Pre-Construction Condo Experts makes every effort to provide accurate, up-to-date pre-construction information. However, details may change without notice, and we cannot guarantee that all information is complete or error-free. True Condos - Toronto & GTA Pre-Construction Condo Experts assumes no liability for errors, omissions, or reliance on this information. This website is for general reference only and is not a substitute for legal, tax, accounting, or other professional advice. Please verify all details independently before making decisions.

Listing data is provided under license from the Toronto Regional Real Estate Board (TRREB). TRREB assumes no responsibility for the accuracy of the information contained herein. Data is updated periodically and may not reflect the most current market activity. Not intended to solicit buyers or sellers currently under contract. MLS®, REALTOR®, and the associated logos are certification marks owned by the Canadian Real Estate Association (CREA) and identify real estate professionals who are members of CREA.

© 2026 True Condos - Toronto & GTA Pre-Construction Condo Experts. All rights reserved.

Powered by Red Bricks

Privacy PolicyTerms of Service

844 Don Mills Road

Don Mills, Toronto

Lily at Crosstown Condos

byAspen Ridge Homes logoAspen Ridge Homes
Size Range
459 - 1,088 sq ft
Storeys
9
Suites
220
Occupancy
2027
Sales Status
Developer Selling
Construction
Pre-Construction

Nearby Market

Finding nearby buildings and listings...

About Lily at Crosstown Condos

Lily at Crosstown Condos is a pre-construction condominium development by Aspen Ridge Homes at 844 Don Mills Road in the Don Mills neighbourhood of Toronto. The 9-storey project rises 33.8 metres and contains 220 suites. Architecture is by CORE Architects, with interiors by Sabrina Albanese Interiors. Occupancy is scheduled for 2027. Current inventory includes 59 available floor plans ranging from 459 to 1,088 sq. ft. Current prices range from $577,990 to $1,358,990. The location has a Walk Score of 77 and a Transit Score of 72. At 33.8 metres, Lily at Crosstown Condos ranks #8 by height among 15 tracked projects in Don Mills.

Key Highlights

AI Generated
  • Developer Reputation — Lily at Crosstown Condos is being developed by Aspen Ridge Homes, known for their commitment to quality and innovative design in the Greater Toronto Area.
  • Strategic Location — Situated at 844 Don Mills Road, this development boasts a Walk Score of 77 and a Transit Score of 72, ensuring residents enjoy convenient access to amenities and public transportation.
  • Diverse Unit Options — With a total of 220 suites ranging from 459 to 1088 sq.ft, buyers can choose from a variety of layouts, including 1, 1.5, 2, and 3-bedroom configurations to suit different lifestyles.
  • Attractive Deposit Structure — The project offers a competitive deposit structure, starting with just $10,000 on signing, making it accessible for potential buyers looking to invest in a new home.
  • Unique Amenities — Residents will benefit from a range of amenities, including a gym, outdoor terrace, party room, and a dedicated dog park, enhancing the living experience at Lily at Crosstown Condos.
  • Occupancy Timeline — Anticipated occupancy is set for 2027, allowing buyers to plan for their future in a vibrant and growing community.

Unit Breakdown

1 Bed

Price Range

$577,990 - $744,990

Size

459 - 584 sq ft

Price / sq ft

$1,267/sq ft

1 Bed + Den

Price Range

$659,990 - $761,990

Size

536 - 624 sq ft

Price / sq ft

$1,232/sq ft

2 Bed

Price Range

$729,990 - $1,214,990

Size

601 - 932 sq ft

Price / sq ft

$1,358/sq ft

2 Bed + Den

Price Range

$977,990 - $1,089,990

Size

785 - 866 sq ft

Price / sq ft

$1,358/sq ft

3 Bed

Price Range

$1,104,990 - $1,358,990

Size

870 - 1,070 sq ft

Price / sq ft

$1,284/sq ft

Deposit Structure

MilestoneAmount
$10,000.00 On Signing$10,000.00
Balance to 5% - 30 daysBalance to 5%
5% - 365 days5%
5% - 730 days5%

Amenities & Finishes

Building Amenities

Party Room
Gym Patio
Outdoor Terrace
Guest Suites
24 Hour Concierge
Gym
Dog Park
Dog Wash Station
Lobby Lounge

Location & Scores

77
Walk ScoreVery Walkable
72
Transit ScoreVery Walkable
Open in Google Maps

Book a Consultation

Schedule a call or meeting to learn more about Lily at Crosstown Condos.

Submit a Worksheet
Developer
$1,250/sqft
59available
$578K–$1.4M

The Don Mills market

See full market data →

Buyer's market

Lots of choice — buyers have the upper hand and room to negotiate.

$633K

Avg condo sold

4.1

Condo inventory

97.0%

Sold vs. asking

C13 — Don Mills / Parkwoods · TRREB Market Watch, July 2026

Documents

Floor Plans

59 of 86 available|$577,990 – $1,358,990|459 – 1088 sq ft|
1.0BR (17)1.5BR (15)2.0BR (38)2.5BR (4)3.0BR (12)
Beds:
Baths:
Sort:
2AL floor plan
Click to enlarge

2AL

Available
2 Bed2.0 Bath793 sq ft

$1,008,990

1S(BF) floor plan
Click to enlarge

1S(BF)

Available
1 Bed1.0 Bath584 sq ft

$744,990

3L floor plan
Click to enlarge

3L

Available
3 Bed2.0 Bath1070 sq ft

$1,358,990

2U floor plan
Click to enlarge

2U

Available
2 Bed2.0 Bath709 sq ft

$908,990

2X floor plan
Click to enlarge

2X

Available
2 Bed2.0 Bath711 sq ft

$848,990

1L floor plan
Click to enlarge

1L

Available
1 Bed1.0 Bath511 sq ft

$639,990

1K floor plan
Click to enlarge

1K

Available
1 Bed1.0 Bath506 sq ft

$628,990

2K floor plan
Click to enlarge

2K

Available
2 Bed1.5 Bath657 sq ft

$797,990

2M floor plan
Click to enlarge

2M

Available
2 Bed2.0 Bath661 sq ft

$808,990

1N-D floor plan
Click to enlarge

1N-D

Available
1 Bed + Den1.0 Bath589 sq ft

$732,990

2C floor plan
Click to enlarge

2C

Available
2 Bed2.0 Bath625 sq ft

$758,990

1R floor plan
Click to enlarge

1R

Available
1 Bed1.0 Bath565 sq ft

$701,990

1P floor plan
Click to enlarge

1P

Available
1 Bed1.0 Bath526 sq ft

$653,990

1E floor plan
Click to enlarge

1E

Available
1 Bed1.0 Bath481 sq ft

$606,990

2D floor plan
Click to enlarge

2D

Available
2 Bed1.0 Bath624 sq ft

$782,990

2B floor plan
Click to enlarge

2B

Available
2 Bed1.0 Bath622 sq ft

$747,990

2F floor plan
Click to enlarge

2F

Available
2 Bed2.0 Bath634 sq ft

$774,990

1N floor plan
Click to enlarge

1N

Available
1 Bed1.0 Bath520 sq ft

$656,990

2AF floor plan
Click to enlarge

2AF

Available
2 Bed2.0 Bath759 sq ft

$915,990

1M-D floor plan
Click to enlarge

1M-D

Available
1 Bed + Den1.0 Bath587 sq ft

$733,990

2J floor plan
Click to enlarge

2J

Available
2 Bed1.0 Bath636 sq ft

$773,990

1P-D floor plan
Click to enlarge

1P-D

Available
1 Bed + Den1.0 Bath607 sq ft

$754,990

1A floor plan
Click to enlarge

1A

Available
1 Bed1.0 Bath459 sq ft

$618,990

1Q(BF) floor plan
Click to enlarge

1Q(BF)

Available
1 Bed1.0 Bath530 sq ft

$659,990

1B floor plan
Click to enlarge

1B

Available
1 Bed1.0 Bath461 sq ft

$577,990

1G floor plan
Click to enlarge

1G

Available
1 Bed1.0 Bath498 sq ft

$622,990

1M floor plan
Click to enlarge

1M

Available
1 Bed1.0 Bath516 sq ft

$645,990

2AE(BF) floor plan
Click to enlarge

2AE(BF)

Available
2 Bed2.0 Bath737 sq ft

$940,990

1E-D floor plan
Click to enlarge

1E-D

Available
1 Bed + Den1.0 Bath545 sq ft

$660,990

1H-D floor plan
Click to enlarge

1H-D

Available
1 Bed + Den1.0 Bath558 sq ft

$674,990

1Q-D floor plan
Click to enlarge

1Q-D

Available
1 Bed + Den1.0 Bath624 sq ft

$761,990

2L floor plan
Click to enlarge

2L

Available
2 Bed1.0 Bath657 sq ft

$825,990

2B-D floor plan
Click to enlarge

2B-D

Available
2 Bed + Den2.0 Bath866 sq ft

$1,089,990

1G-D(BF) floor plan
Click to enlarge

1G-D(BF)

Available
1 Bed + Den1.0 Bath561 sq ft

$659,990

3C floor plan
Click to enlarge

3C

Available
3 Bed2.0 Bath890 sq ft

$1,104,990

1B-D floor plan
Click to enlarge

1B-D

Available
1 Bed + Den1.0 Bath536 sq ft

$663,990

1J floor plan
Click to enlarge

1J

Available
1 Bed1.0 Bath502 sq ft

$629,990

2N floor plan
Click to enlarge

2N

Available
2 Bed2.0 Bath681 sq ft

$875,990

1F floor plan
Click to enlarge

1F

Available
1 Bed1.0 Bath483 sq ft

$651,990

1C-D floor plan
Click to enlarge

1C-D

Available
1 Bed + Den1.0 Bath536 sq ft

$665,990

1D-D floor plan
Click to enlarge

1D-D

Available
1 Bed + Den1.0 Bath543 sq ft

$674,990

2Q floor plan
Click to enlarge

2Q

Available
2 Bed2.0 Bath689 sq ft

$843,990

2A-D floor plan
Click to enlarge

2A-D

Available
2 Bed + Den2.0 Bath785 sq ft

$977,990

2T floor plan
Click to enlarge

2T

Available
2 Bed2.0 Bath706 sq ft

$860,990

2AK floor plan
Click to enlarge

2AK

Available
2 Bed2.0 Bath776 sq ft

$946,990

2V(BF) floor plan
Click to enlarge

2V(BF)

Available
2 Bed2.0 Bath709 sq ft

$877,990

3A floor plan
Click to enlarge

3A

Available
3 Bed2.0 Bath870 sq ft

$1,130,990

1F-D floor plan
Click to enlarge

1F-D

Available
1 Bed + Den1.0 Bath553 sq ft

$687,990

1K-D floor plan
Click to enlarge

1K-D

Available
1 Bed + Den1.0 Bath559 sq ft

$694,990

1L-D floor plan
Click to enlarge

1L-D

Available
1 Bed + Den1.0 Bath569 sq ft

$709,990

3E(BF) floor plan
Click to enlarge

3E(BF)

Available
3 Bed2.0 Bath920 sq ft

$1,160,990

2AR floor plan
Click to enlarge

2AR

Available
2 Bed2.0 Bath932 sq ft

$1,214,990

2AH floor plan
Click to enlarge

2AH

Available
2 Bed2.0 Bath757 sq ft

$937,990

2A floor plan
Click to enlarge

2A

Available
2 Bed1.0 Bath601 sq ft

$729,990

2P floor plan
Click to enlarge

2P

Available
2 Bed2.0 Bath685 sq ft

$842,990

2AJ(BF) floor plan
Click to enlarge

2AJ(BF)

Available
2 Bed2.0 Bath771 sq ft

$956,990

2Y floor plan
Click to enlarge

2Y

Available
2 Bed2.0 Bath711 sq ft

$900,990

2W floor plan
Click to enlarge

2W

Available
2 Bed2.0 Bath710 sq ft

$963,990

3H floor plan
Click to enlarge

3H

Available
3 Bed2.0 Bath952 sq ft

$1,281,990

Nearby Market

Buildings, sales, and listings near Lily at Crosstown Condos

Nearby Buildings

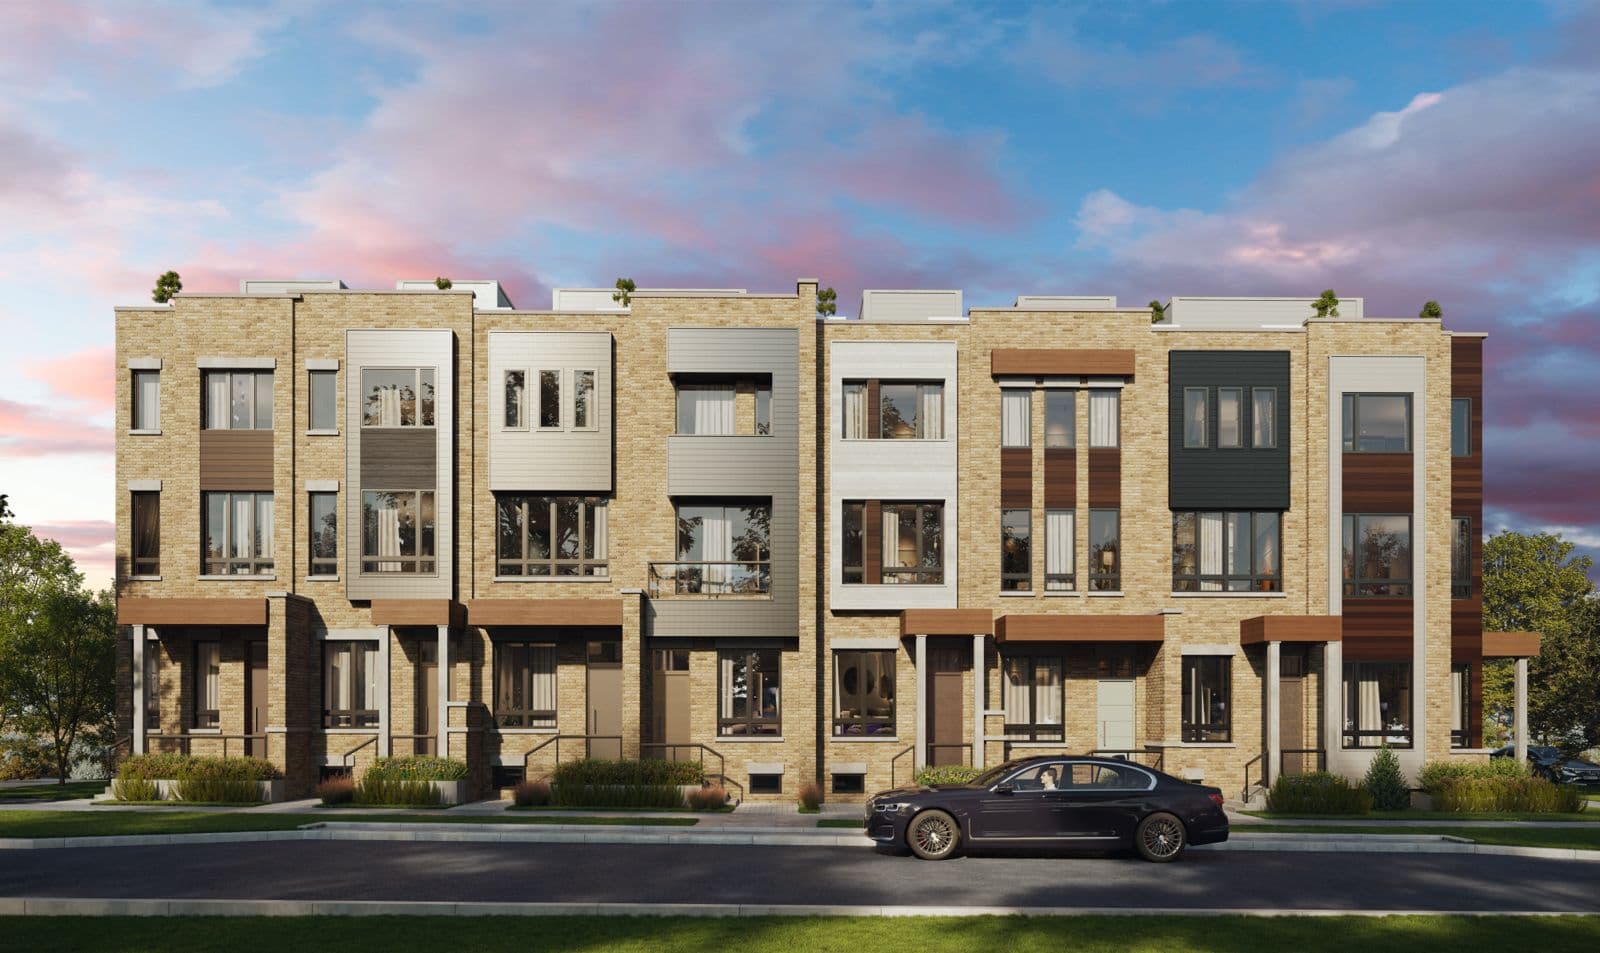
Townhomes at Crosstown
3

Townhomes at Crosstown

Don Mills, Toronto

$1,502,990 - $1,830,990

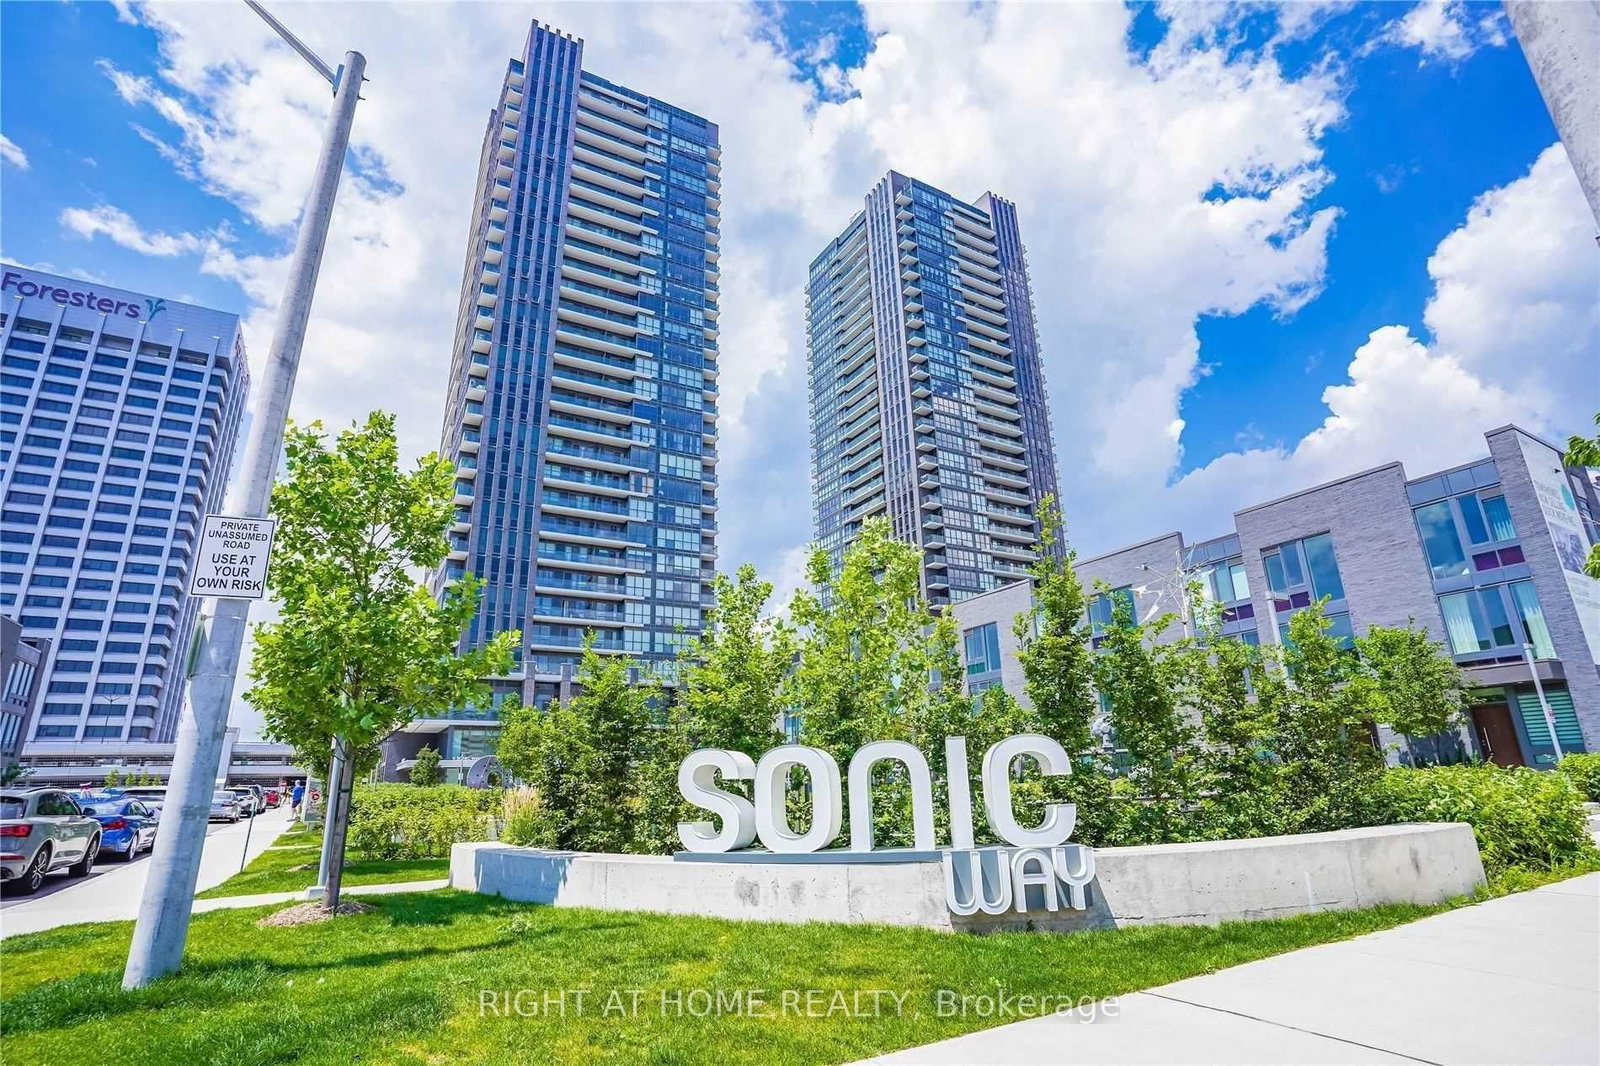
6 Sonic Way4 active

6 Sonic Way

Flemingdon Park, Toronto

$399,900 – $828,000

~$718/sqft

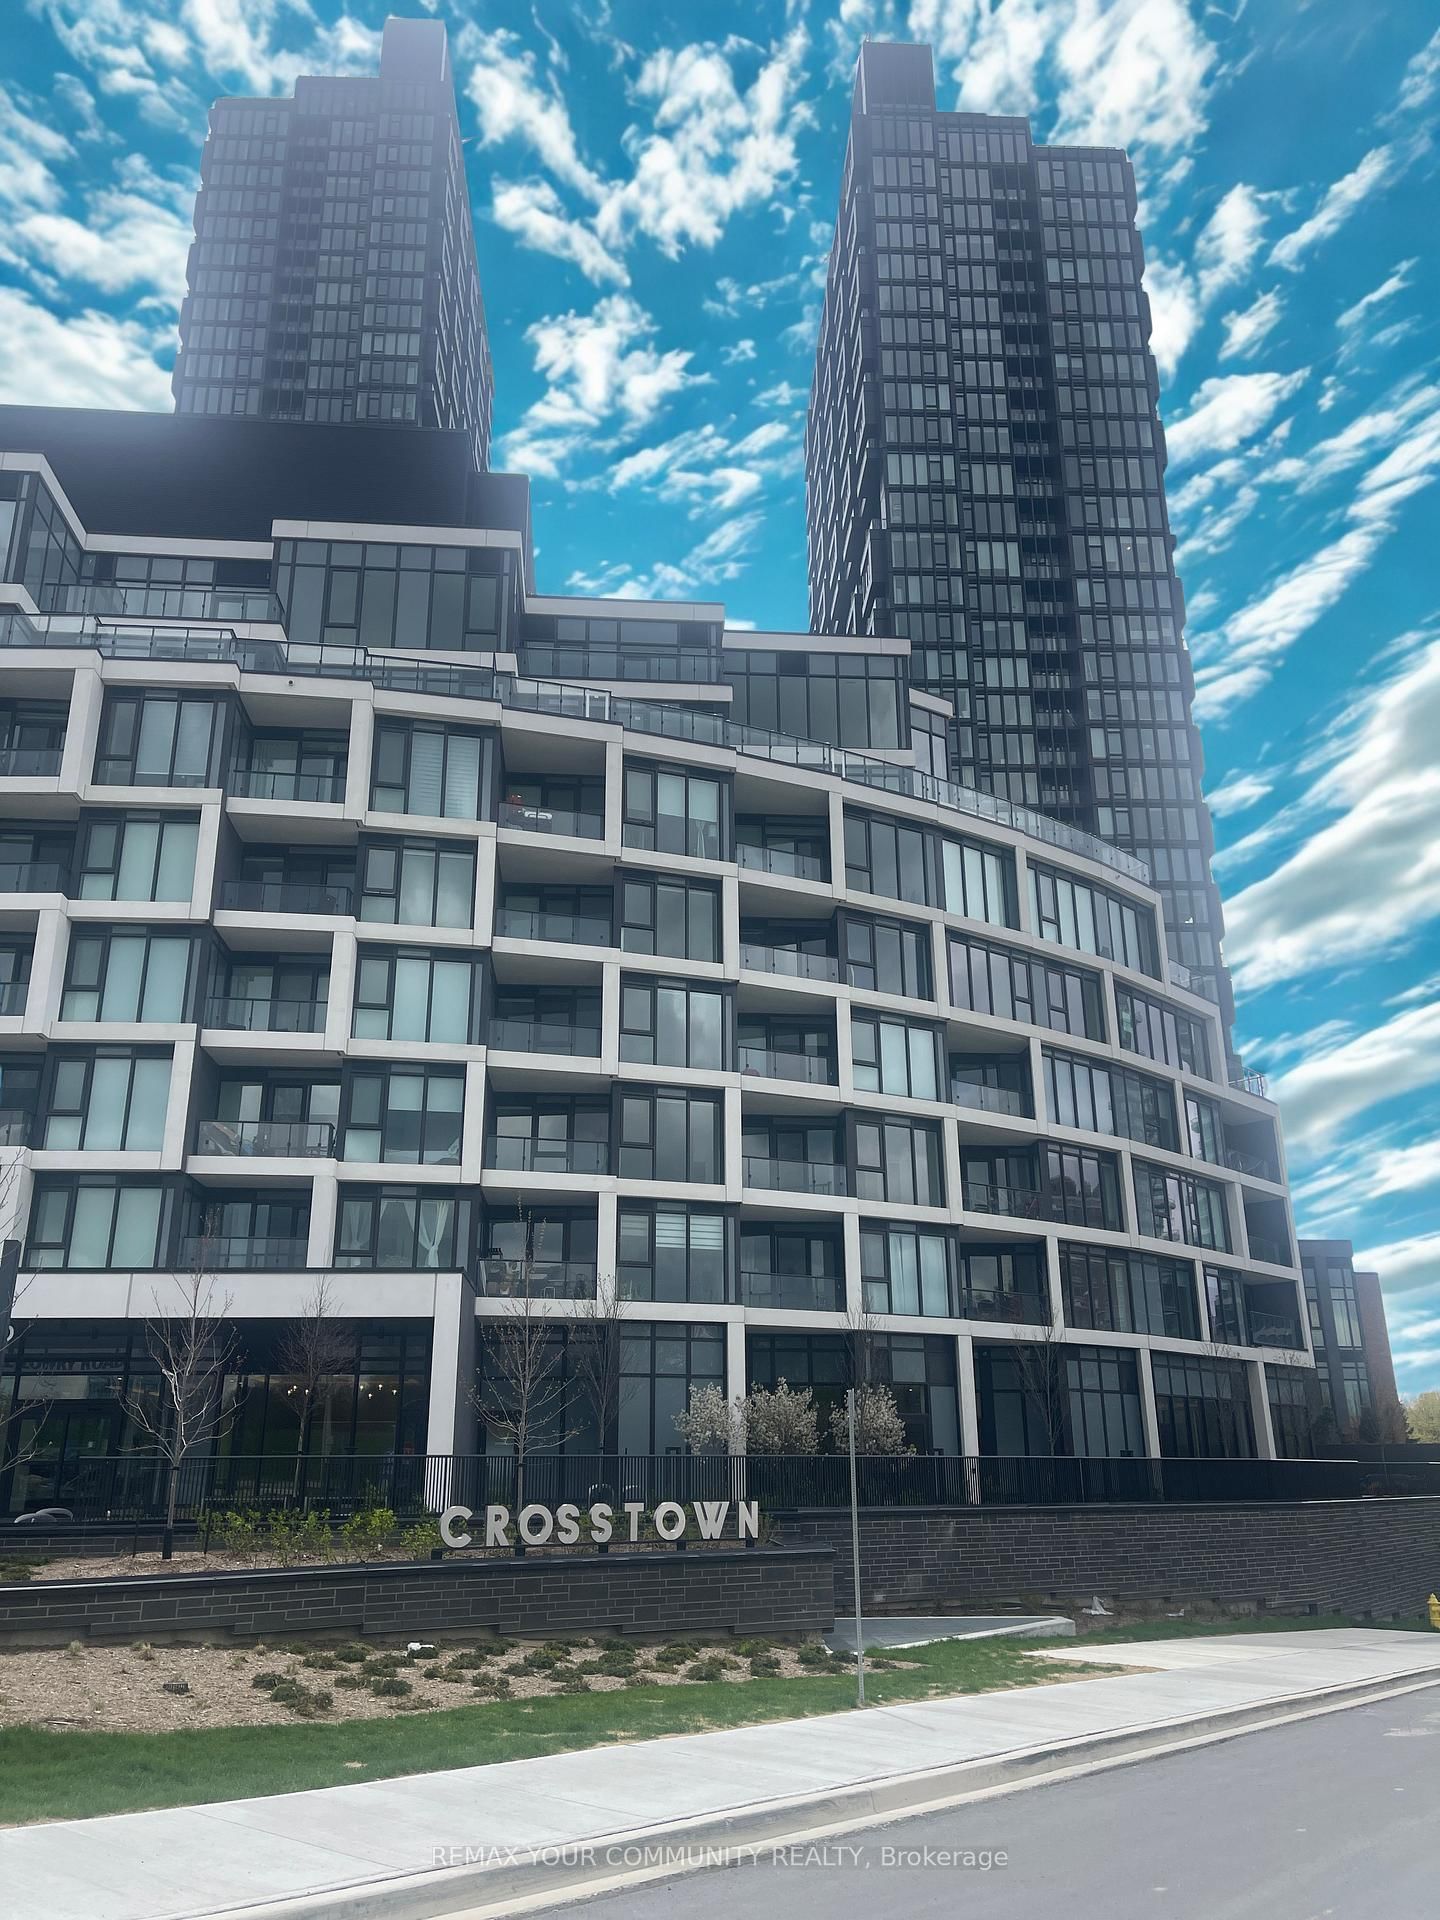
Crest at Crosstown Condos
19

Crest at Crosstown Condos

Don Mills, Toronto

$659,990 - $2,478,990

2 Sonic Way3 active

2 Sonic Way

Flemingdon Park, Toronto

$284,999 – $498,000

~$841/sqft

Auberge II On The Park Condos

Auberge II On The Park Condos

Don Mills, Toronto

$1,465,000 - $1,815,000

797 Don Mills Road2 active

797 Don Mills Road

Flemingdon Park, Toronto

$499,000 – $565,000

~$665/sqft

For Sale & Lease Nearby

6 sonic Way, Unit 103
For Sale
29d on market

$828,000

3 Bed · 2 Bath

6 sonic Way, Unit 103

Flemingdon Park, Toronto

Maintenance: $797.8/mo

RE/MAX SKYWAY REALTY INC.

42 Sonic Way
For Lease
18d on market

$3,800/mo

3 Bed · 3 Bath · 1600-1799 sqft

42 Sonic Way

Flemingdon Park, Toronto

REAL ONE REALTY INC.

18 Wynford Drive, Unit 515
For Sale
17d on market

$649,000

1,012 sqft

18 Wynford Drive, Unit 515

Banbury-Don Mills, Toronto

ROYAL LEPAGE REAL ESTATE SERVICES LTD.

6 Sonic Way, Unit 907
For Lease
1d on market

$3,300/mo

3 Bed · 2 Bath · 900-999 sqft

6 Sonic Way, Unit 907

Flemingdon Park, Toronto

HOMELIFE/CIMERMAN REAL ESTATE LIMITED

797 Don Mills Road, Unit 1104
For Sale
15d on market

$565,000

1 Bed + Den · 2 Bath · 800-899 sqft

797 Don Mills Road, Unit 1104

Flemingdon Park, Toronto

Maintenance: $899.92/mo

RIGHT AT HOME REALTY

1 Quarrington Lane, Unit 2203
For Lease
1d on market

$3,150/mo

2 Bed · 2 Bath

1 Quarrington Lane, Unit 2203

Banbury-Don Mills, Toronto

COLDWELL BANKER THE REAL ESTATE CENTRE

797 Don Mills Road, Unit 904
For Sale
2d on market

$499,000

1 Bed + Den · 2 Bath · 800-899 sqft

797 Don Mills Road, Unit 904

Flemingdon Park, Toronto

Maintenance: $899.92/mo

ROYAL LEPAGE SIGNATURE REALTY

797 Don Mills Road, Unit 808
For Lease
37d on market

$3,050/mo

2 Bed · 2 Bath · 1000-1199 sqft

797 Don Mills Road, Unit 808

Flemingdon Park, Toronto

CHESTNUT PARK REAL ESTATE LIMITED

18 Wynford Drive, Unit 215
For Sale
48d on market

$499,000

1,008 sqft

18 Wynford Drive, Unit 215

Banbury-Don Mills, Toronto

CENTURY 21 LEADING EDGE REALTY INC.

1 Quarrington Lane, Unit 3002
For Lease
92d on market

$2,980/mo

2 Bed · 2 Bath

1 Quarrington Lane, Unit 3002

Banbury-Don Mills, Toronto

REMAX YOUR COMMUNITY REALTY

2 Sonic Way, Unit 2006
For Sale
1d on market

$498,000

1 Bed + Den · 2 Bath

2 Sonic Way, Unit 2006

Flemingdon Park, Toronto

Maintenance: $530.32/mo

CENTERPOINT REALTY INC.

5 Quarrington Lane, Unit 1609
For Lease
36d on market

$2,850/mo

2 Bed + Den · 2 Bath · 800-899 sqft

5 Quarrington Lane, Unit 1609

Banbury-Don Mills, Toronto

HOMELIFE NEW WORLD REALTY INC.

6 Sonic Way, Unit N2010
For Sale
3d on market

$449,000

1 Bed + Den · 1 Bath

6 Sonic Way, Unit N2010

Flemingdon Park, Toronto

Maintenance: $520.19/mo

RE/MAX REALTRON REALTY INC.

2 Sonic Way, Unit 2708
For Lease
1d on market

$2,750/mo

2 Bed · 2 Bath

2 Sonic Way, Unit 2708

Flemingdon Park, Toronto

ROYAL LEPAGE VISION REALTY

1 Quarrington Lane, Unit 1004
For Sale
65d on market

$429,999

1 Bed · 1 Bath · 500-599 sqft

1 Quarrington Lane, Unit 1004

Banbury-Don Mills, Toronto

Royal LePage Real Estate Associates

6 Sonic Way, Unit 808
For Lease
4d on market

$2,500/mo

2 Bed · 2 Bath · 600-699 sqft

6 Sonic Way, Unit 808

Flemingdon Park, Toronto

RE/MAX HALLMARK REALTY LTD.

6 Sonic Way, Unit 2401
For Sale
3d on market

$399,900

1 Bed + Den · 2 Bath

6 Sonic Way, Unit 2401

Flemingdon Park, Toronto

Maintenance: $531/mo

CHESTNUT PARK REAL ESTATE LIMITED

6 SONIC Way, Unit N101
For Lease
1d on market

$2,300/mo

1 Bed + Den · 2 Bath

6 SONIC Way, Unit N101

Flemingdon Park, Toronto

RE/MAX EXPERTS

6 SONIC Way, Unit 3005
For Sale
19d on market

$399,900

1 Bed + Den · 2 Bath

6 SONIC Way, Unit 3005

Flemingdon Park, Toronto

Maintenance: $437.57/mo

HOMELIFE/RESPONSE REALTY INC.

1 Kyle Lowry Road, Unit 623
For Lease
1d on market

$2,300/mo

2 Bed · 2 Bath · 700-799 sqft

1 Kyle Lowry Road, Unit 623

Banbury-Don Mills, Toronto

HC REALTY GROUP INC.

2 Sonic Way, Unit 2610
For Sale
33d on market

$299,000

Studio · 1 Bath

2 Sonic Way, Unit 2610

Flemingdon Park, Toronto

Maintenance: $249/mo

HOMELIFE NEW WORLD REALTY INC.

6 Sonic Way, Unit N906
For Lease
15d on market

$2,200/mo

1 Bed + Den · 2 Bath

6 Sonic Way, Unit N906

Flemingdon Park, Toronto

REMAX YC REALTY

2 Sonic Way, Unit 1910
For Sale
96d on market

$284,999

Studio · 1 Bath

2 Sonic Way, Unit 1910

Flemingdon Park, Toronto

Maintenance: $252.49/mo

SKYBOUND REALTY

6 Sonic Way, Unit 1405
For Lease
1d on market

$2,175/mo

1 Bed + Den · 2 Bath

6 Sonic Way, Unit 1405

Flemingdon Park, Toronto

RIGHT AT HOME REALTY

40 Wynford Drive N, Unit 111
For Sale
43d on market

$25,000

748 sqft

40 Wynford Drive N, Unit 111

Banbury-Don Mills, Toronto

RIGHT AT HOME REALTY

6 Sonic Way, Unit N2705
For Lease
1d on market

$2,000/mo

1 Bed + Den · 1 Bath · 600-699 sqft

6 Sonic Way, Unit N2705

Flemingdon Park, Toronto

HOMELIFE NEW WORLD CONDOMAX REALTY INC.

20 Redwing Place
For Sale
30d on market

$1

7 Bed · 6 Bath · 3500-5000 sqft

20 Redwing Place

Banbury-Don Mills, Toronto

RE/MAX REALTRON REALTY INC.

1 Kyle Lowry Road, Unit 215
For Lease
6d on market

$2,000/mo

1 Bed + Den · 1 Bath · 500-599 sqft

1 Kyle Lowry Road, Unit 215

Banbury-Don Mills, Toronto

RIGHT AT HOME REALTY

5 Quarrington Lane, Unit 1411
For Lease
1d on market

$1,999/mo

1 Bed · 1 Bath · 0-499 sqft

5 Quarrington Lane, Unit 1411

Banbury-Don Mills, Toronto

RE/MAX ELEVATE

5 quarrington Lane, Unit 2310
For Lease
1d on market

$1,950/mo

1 Bed · 1 Bath · 0-499 sqft

5 quarrington Lane, Unit 2310

Banbury-Don Mills, Toronto

REAL ONE REALTY INC.

2 Sonic Way, Unit 101
For Lease
9d on market

$1,900/mo

1 Bed · 1 Bath

2 Sonic Way, Unit 101

Flemingdon Park, Toronto

ROYAL LEPAGE REAL ESTATE SERVICES LTD.

1 Kyle Lowry Road, Unit 219
For Lease
2d on market

$1,900/mo

1 Bed · 1 Bath · 500-599 sqft

1 Kyle Lowry Road, Unit 219

Banbury-Don Mills, Toronto

CENTURY 21 LEADING EDGE REALTY INC.

2 Sonic Way, Unit 2803
For Lease
9d on market

$1,850/mo

1 Bed · 1 Bath

2 Sonic Way, Unit 2803

Flemingdon Park, Toronto

UNION CAPITAL REALTY

2 Sonic Way, Unit 303
For Lease
1d on market

$1,700/mo

Studio · 1 Bath

2 Sonic Way, Unit 303

Flemingdon Park, Toronto

RIGHT AT HOME REALTY

2 Sonic Way, Unit 1803
For Lease
1d on market

$1,650/mo

1 Bed · 1 Bath · 0-499 sqft

2 Sonic Way, Unit 1803

Flemingdon Park, Toronto

ROYAL LEPAGE TERREQUITY REALTY

2 Sonic Way, Unit 2210
For Lease
6d on market

$1,600/mo

Studio · 1 Bath

2 Sonic Way, Unit 2210

Flemingdon Park, Toronto

CENTURY 21 NEW CONCEPT

64 Prince Andrew Place, Unit 2
For Lease
83d on market

$24/mo

2 Bath · 3,472 sqft

64 Prince Andrew Place, Unit 2

Banbury-Don Mills, Toronto

HOMELIFE CLASSIC REALTY INC.

18 Wynford Drive, Unit 508
For Lease
9d on market

$17/mo

1,108 sqft

18 Wynford Drive, Unit 508

Banbury-Don Mills, Toronto

BREWING BROKERS REALTY INC.

18 Wynford Drive, Unit 513
For Lease
1d on market

$14/mo

1,821 sqft

18 Wynford Drive, Unit 513

Banbury-Don Mills, Toronto

BREWING BROKERS REALTY INC.

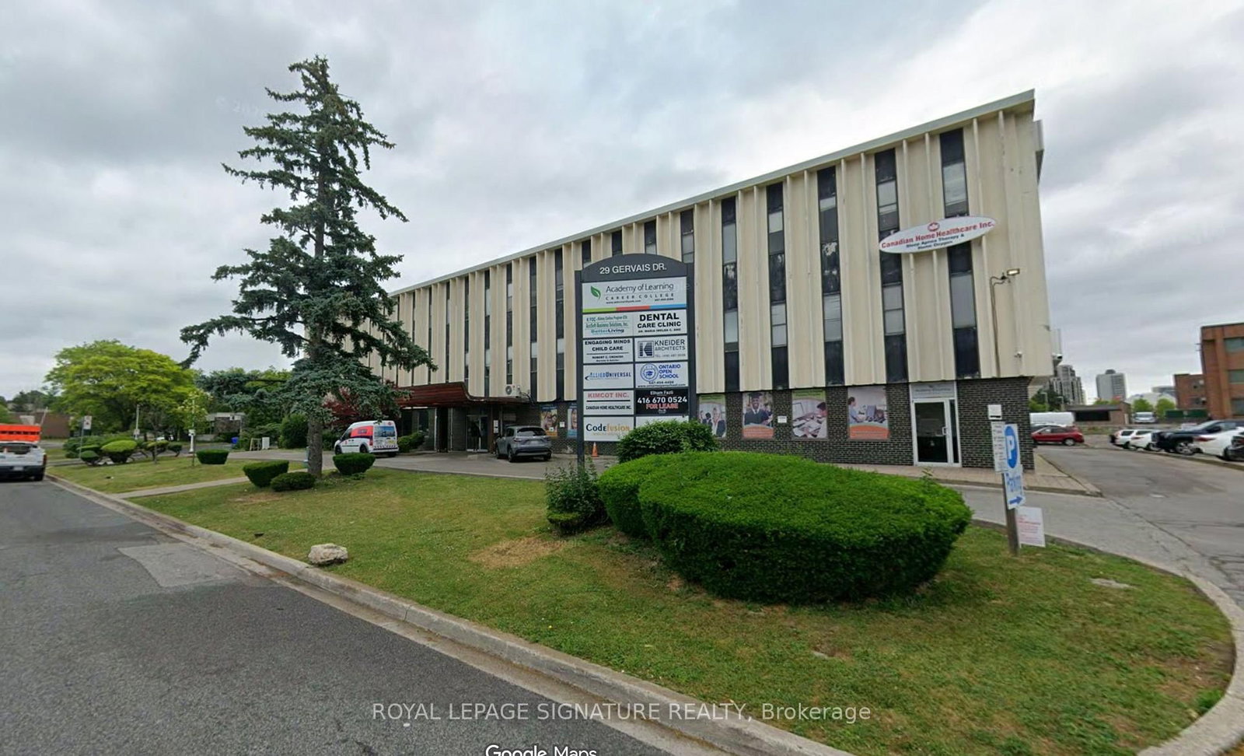
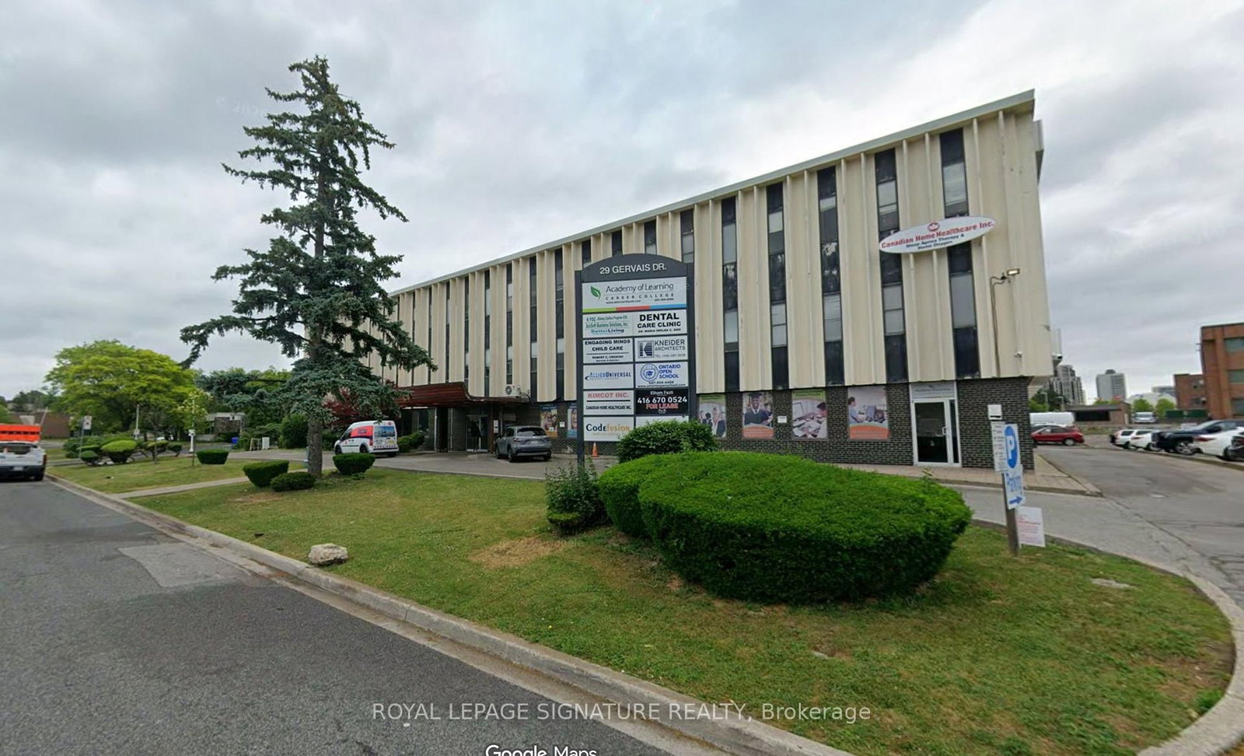
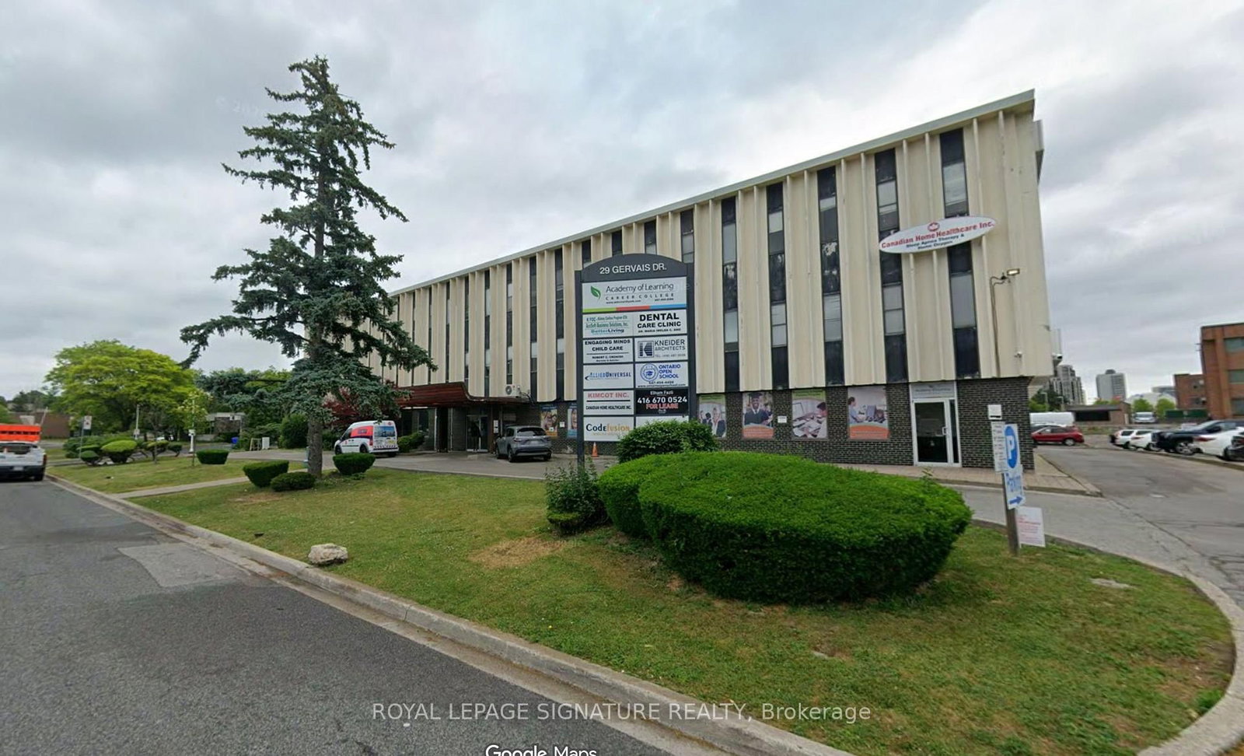
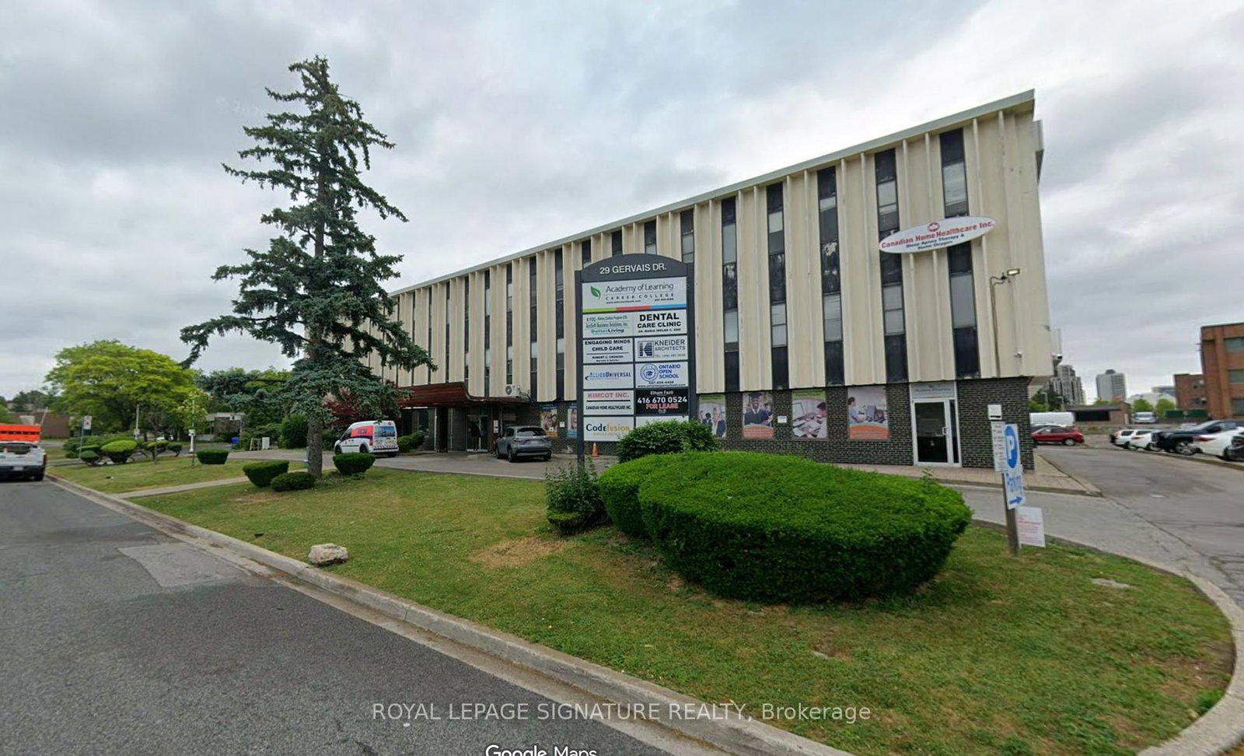
29 Gervais Drive, Unit 302
For Lease
83d on market

$10/mo

914 sqft

29 Gervais Drive, Unit 302

Banbury-Don Mills, Toronto

ROYAL LEPAGE SIGNATURE REALTY

29 Gervais Drive, Unit 204
For Lease
83d on market

$9/mo

1,396 sqft

29 Gervais Drive, Unit 204

Banbury-Don Mills, Toronto

ROYAL LEPAGE SIGNATURE REALTY

15 Gervais Drive, Unit 605A/606
For Lease
4d on market

$8/mo

2,852 sqft

15 Gervais Drive, Unit 605A/606

Banbury-Don Mills, Toronto

THE BEHAR GROUP REALTY INC.

29 Gervais Drive, Unit 212
For Lease
83d on market

$6/mo

914 sqft

29 Gervais Drive, Unit 212

Banbury-Don Mills, Toronto

ROYAL LEPAGE SIGNATURE REALTY

29 Gervais Drive, Unit 210
For Lease
83d on market

$6/mo

843 sqft

29 Gervais Drive, Unit 210

Banbury-Don Mills, Toronto

ROYAL LEPAGE SIGNATURE REALTY