True Condos - Toronto & GTA Pre-Construction Condo Experts logo
HomeNeighbourhoodsMapInsightsBrokerage

True Condos - Toronto & GTA Pre-Construction Condo Experts

Your destination for pre-construction condos, townhouses, and homes. Access platinum listings, launching soon projects, and more.

Discover

  • Home
  • Neighbourhoods
  • Map
  • Insights
  • Developers
  • Cities

Company

  • About Us
  • Our Team
  • Contact

Get in Touch

Have questions about a project? We're here to help.

Send a Message →
RE/MAX Condos Plus logo

Alexander Yolevski

REALTOR®

RE/MAX Condos Plus

45 Harbour Square, Toronto, ON M5J 2G4, Canada

Phone: +1 416-203-6636

True Condos - Toronto & GTA Pre-Construction Condo Experts makes every effort to provide accurate, up-to-date pre-construction information. However, details may change without notice, and we cannot guarantee that all information is complete or error-free. True Condos - Toronto & GTA Pre-Construction Condo Experts assumes no liability for errors, omissions, or reliance on this information. This website is for general reference only and is not a substitute for legal, tax, accounting, or other professional advice. Please verify all details independently before making decisions.

Listing data is provided under license from the Toronto Regional Real Estate Board (TRREB). TRREB assumes no responsibility for the accuracy of the information contained herein. Data is updated periodically and may not reflect the most current market activity. Not intended to solicit buyers or sellers currently under contract. MLS®, REALTOR®, and the associated logos are certification marks owned by the Canadian Real Estate Association (CREA) and identify real estate professionals who are members of CREA.

© 2026 True Condos - Toronto & GTA Pre-Construction Condo Experts. All rights reserved.

Powered by Red Bricks

Privacy PolicyTerms of Service

3 Market Street

St. Lawrence Market, Toronto

Market Wharf Condos (3 Market Street)

byContext logoContext
Size Range
390 - 1,450 sq ft
Storeys
8
Suites
464
Occupancy
2011
Sales Status
Resale
Construction
Complete

About Market Wharf Condos

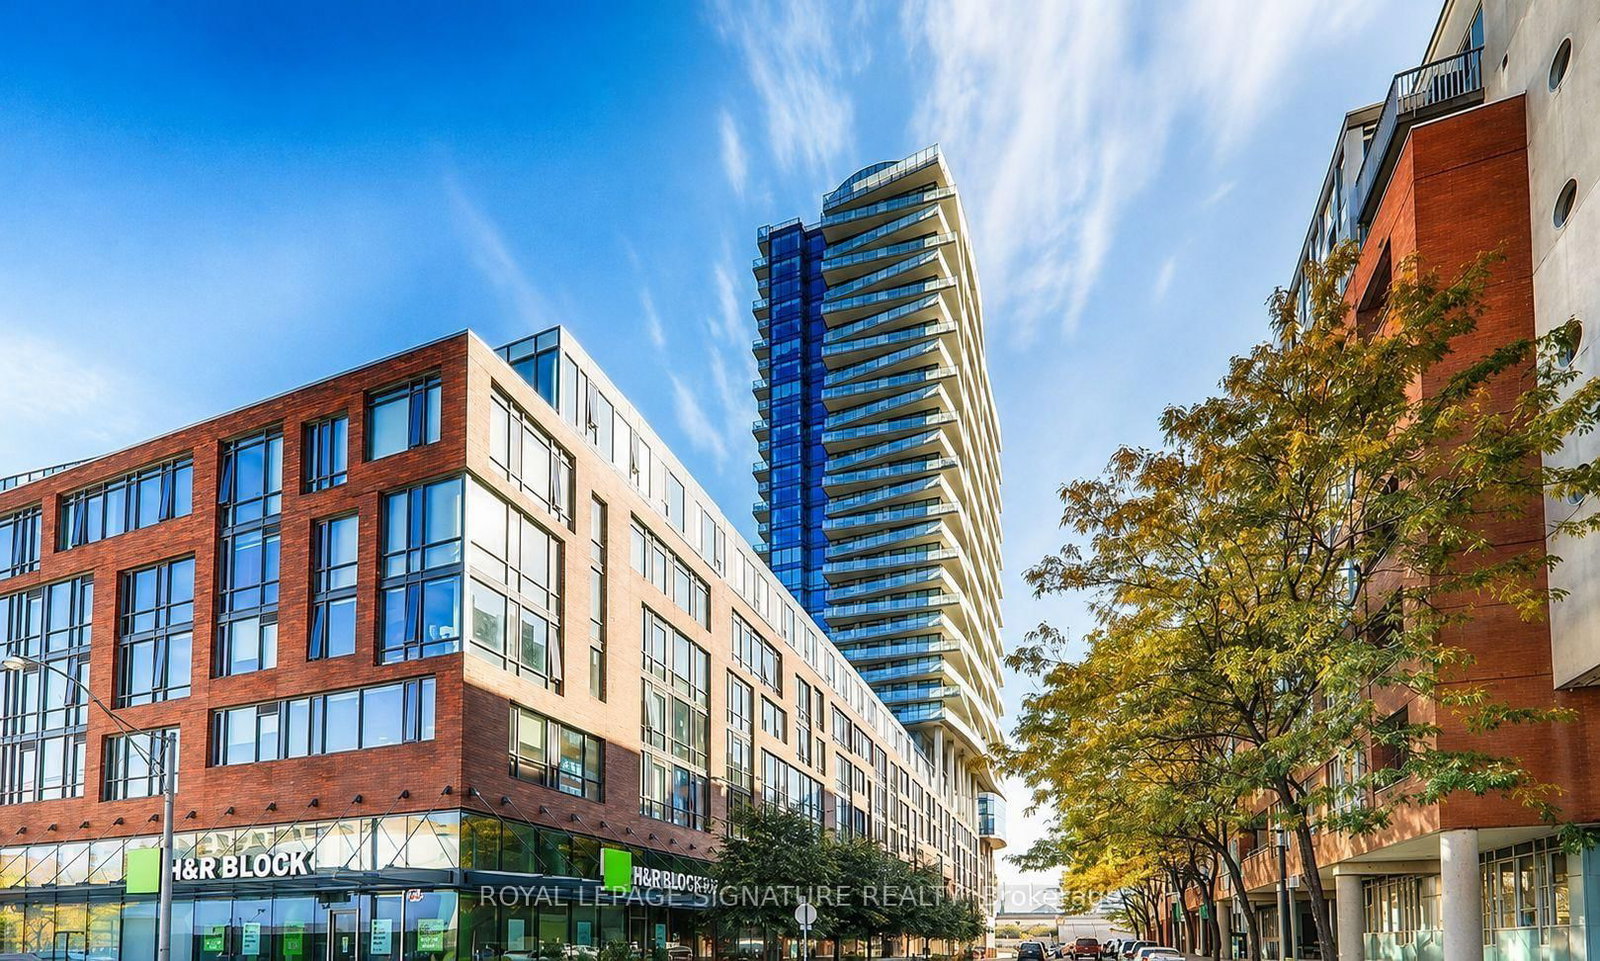
Market Wharf Condos is a completed condominium development by Context at 3 Market Street in the St. Lawrence Market neighbourhood of Toronto. The 8-storey project rises 103 metres (337.9 feet) and contains 464 suites. Architecture is by architectsAlliance. Market Wharf Condos was completed in 2011. Suites range from 390 to 1,450 sq. ft. The location has a Walk Score of 99 and a Transit Score of 100. At 103 metres, Market Wharf Condos ranks #14 by height among 43 tracked projects in St. Lawrence Market.

Key Highlights

AI Generated
  • Building Origin and Character — Market Wharf Condos, developed by Context and completed in 2011, features a modern design by architectsAlliance, contributing to the vibrant character of the St. Lawrence Market neighbourhood.
  • Location Strengths — With a remarkable Walk Score of 99 and a Transit Score of 100, residents enjoy unparalleled access to public transit and a plethora of amenities, making it an ideal location for urban living.
  • Building Maturity Advantages — As a completed building with over a decade of operating history, Market Wharf Condos benefits from established reserves and a vetted construction track record, providing peace of mind for potential buyers.
  • Unit Mix and Layout Characteristics — The building offers a diverse range of unit sizes, from 472 sq.ft to 1,460 sq.ft, catering to various lifestyle needs and preferences, whether for singles, couples, or families.
  • Distinctive Amenities — Residents can enjoy a variety of amenities, including a gym, party room, media room, and a common rooftop deck with BBQs, enhancing the overall living experience within the community.

Book a Consultation

Book a showing of a listing at Market Wharf Condos (3 Market Street).

Submit a Worksheet

Nearby Market

Finding nearby buildings and listings...

Amenities & Finishes

Building Amenities

Gym / Exercise Room
Party Room
Media Room / Cinema
Pet Restrictions
Common Rooftop Deck
BBQs
Meeting / Function Room
Beanfield Fibre Available
Concierge
Guest Suites
Parking Garage

Location & Scores

99
Walk ScoreWalker's Paradise
100
Transit ScoreWalker's Paradise
Open in Google Maps

The St. Lawrence Market market

See full market data →

Buyer's market

Lots of choice — buyers have the upper hand and room to negotiate.

$652K

Avg condo sold

5.9

Condo inventory

96.0%

Sold vs. asking

C08 — Downtown East / Waterfront · TRREB Market Watch, July 2026

Nearby Market

Buildings, sales, and listings near Market Wharf Condos

Nearby Buildings

2A Church Street6 active

2A Church Street

Waterfront Communities C8, Toronto

$449,000 – $1,525,000

~$895/sqft

55 Cooper Street5 active

55 Cooper Street

Waterfront Communities C8, Toronto

$469,000 – $799,000

~$1034/sqft

15 Lower Jarvis Street4 active

15 Lower Jarvis Street

Waterfront Communities C8, Toronto

$545,000 – $799,888

~$991/sqft

1 Market Street3 active

1 Market Street

Waterfront Communities C8, Toronto

$468,000 – $872,000

~$1163/sqft

109 Front Street E2 active

109 Front Street E

Waterfront Communities C8, Toronto

$549,000 – $599,999

~$845/sqft

For Sale & Lease Nearby

1 Market Street, Unit 1604
For Sale
1d on market

$872,000

2 Bed · 2 Bath · 700-799 sqft

1 Market Street, Unit 1604

Waterfront Communities C8, Toronto

Maintenance: $672.4/mo

RIGHT AT HOME REALTY

1 Market Street, Unit 2501
For Lease
1d on market

$3,995/mo

2 Bed + Den · 2 Bath · 900-999 sqft

1 Market Street, Unit 2501

Waterfront Communities C8, Toronto

RE/MAX HALLMARK BIBBY GROUP REALTY

1 Market Street, Unit 914
For Sale
1d on market

$649,000

1 Bed + Den · 1 Bath · 600-699 sqft

1 Market Street, Unit 914

Waterfront Communities C8, Toronto

Maintenance: $607.09/mo

ROYAL LEPAGE SIGNATURE REALTY

1 Market Street, Unit 1608
For Lease
1d on market

$3,800/mo

2 Bed + Den · 2 Bath · 800-899 sqft

1 Market Street, Unit 1608

Waterfront Communities C8, Toronto

ENGEL & VOLKERS TORONTO CITY

1 Market Street, Unit 1009
For Sale
1d on market

$618,000

1 Bed + Den · 1 Bath · 600-699 sqft

1 Market Street, Unit 1009

Waterfront Communities C8, Toronto

Maintenance: $452.56/mo

RE/MAX DASH REALTY

1 Market Street, Unit 914
For Lease
1d on market

$2,950/mo

1 Bed + Den · 1 Bath · 600-699 sqft

1 Market Street, Unit 914

Waterfront Communities C8, Toronto

ROYAL LEPAGE SIGNATURE REALTY

3 Market Street, Unit 422
For Sale
7d on market

$499,000

1 Bed · 1 Bath · 500-599 sqft

3 Market Street, Unit 422

Waterfront Communities C8, Toronto

Maintenance: $570.23/mo

RE/MAX PROFESSIONALS INC.

3 Market Street, Unit 421
For Lease
1d on market

$2,600/mo

1 Bed + Den · 1 Bath · 500-599 sqft

3 Market Street, Unit 421

Waterfront Communities C8, Toronto

ROYAL LEPAGE SIGNATURE REALTY

1 Market Street, Unit 2608
For Sale
1d on market

$468,000

1 Bed · 1 Bath · 0-499 sqft

1 Market Street, Unit 2608

Waterfront Communities C8, Toronto

Maintenance: $389.41/mo

SMART SOLD REALTY

3 Market Street, Unit 421
For Lease
1d on market

$2,500/mo

1 Bed + Den · 1 Bath · 500-599 sqft

3 Market Street, Unit 421

Waterfront Communities C8, Toronto

ROYAL LEPAGE SIGNATURE REALTY

Floor Plans

45 total units|390 – 1450 sq ft|
0.0BR (4)1.0BR (8)1.5BR (13)2.0BR (12)2.5BR (8)
Beds:
Baths:
Sort:

Current Availability

Beds:
Baths:
#2608 - 1 Market StreetResale1d on market

$468,000

#2608 - 1 Market Street

1 Bed1 Bath
0-499 sqft

Maint. $389.41/mo

SMART SOLD REALTY

#422 - 3 Market StreetResale7d on market

$499,000

$907/sqft

#422 - 3 Market Street

1 Bed1 Bath
500-599 sqft

Maint. $570.23/mo

RE/MAX PROFESSIONALS INC.

#1009 - 1 Market StreetResale1d on market

$618,000

$951/sqft

#1009 - 1 Market Street

1 Bed + Den1 Bath
600-699 sqft

Maint. $452.56/mo

RE/MAX DASH REALTY

#914 - 1 Market StreetResale1d on market

$649,000

$998/sqft

#914 - 1 Market Street

1 Bed + Den1 Bath1 Parking
600-699 sqft

Maint. $607.09/mo

ROYAL LEPAGE SIGNATURE REALTY

#1604 - 1 Market StreetResale1d on market

$872,000

$1,163/sqft

#1604 - 1 Market Street

2 Bed2 Bath1 Parking
700-799 sqft

Maint. $672.4/mo

RIGHT AT HOME REALTY

Red Bricks Intelligence uses a multi-layered, AI-enhanced algorithm to match floor plans and sizing to units. While we strive for a high degree of accuracy, errors may occur. Buyers should independently verify all unit specifications.

For Sale
$975/sqft
5on MLS
2 avg DOM
$468K–$872K
For Rent
$4.54/sqft
5on MLS
1 avg DOM
$3K–$4K